
1559 Hawkins Rd, Hodgenville, KY 42748
Local realty services provided by:CENTURY 21 Simpson & Associates
1559 Hawkins Rd,Hodgenville, KY 42748
$687,525
- 4 Beds
- 4 Baths
- 3,580 sq. ft.
- Single family
- Active
Listed by: dawn cook
Office: coldwell banker mcmahan
MLS#:1733772
Source:KY_MSMLS
Price summary
- Price:$687,525
- Price per sq. ft.:$256.54
About this home
Looking for space to grow and spread out? well I found it, take a look at this beautiful home and land. This home is sitting on 15 cleared acres off of Hawkins Road in Hodgenville. The home has a open welcoming foyer upon walking in. The main level has a large eat in kitchen with granite countertops, gas cook stove and a large island, extensive dining area with plenty of space to accommodate large dining room furniture and a large living room with fireplace as well as a 1/2 bath. Up the stairs to the second level you will find the oversized primary suite with a beautiful primary bath that has a walk in shower and separate soaking tub. 3 additional large bedrooms, a full bath finish out the 2nd level. The basement has a bedroom/office, full bath, family room area and is a walkup basement to outside. Sellers have connected the wood furnace in the basement as a second source of heat, there is also a generator hook up, whole house water filtration system and the basement floors are coated in a fireproof epoxy. Outside there is a 38x50 barn with loft, sliding doors and a garage door on back right side. Sellers have just built a 20x30 with concrete floors and an additional carport. Come take a look and lets make this your new home!...
Contact an agent
Home facts
- Year built:1996
- Subdivision & Development:NONE
- Listing ID #:1733772
- Added:3 day(s) ago
- Updated:November 06, 2026 at 08:54 PM
Rooms and interior
- Bedrooms:4
- Total bathrooms:4
- Full bathrooms:3
- Half bathrooms:1
- Rooms Total:14
- Basement:Yes
- Basement Description:Walkout Part Fin
- Living area:3,580 sq. ft.
Heating and cooling
- Cooling:Central Air
- Heating:Propane
- Central air:Yes
Structure and exterior
- Year built:1996
- Building area:3,580 sq. ft.
- Lot area:15 Acres
- Lot Features:Cleared
- Architectural Style:Contemporary
- Construction Materials:Vinyl siding, brick
- Exterior Features:Deck, Porch
- Foundation Description:Poured Concrete
Finances and disclosures
- Price:$687,525
- Price per sq. ft.:$256.54
Parking
- Parking description:Attached
- Garage:Yes
- Garage spaces:2
New listings near 1559 Hawkins Rd
- New
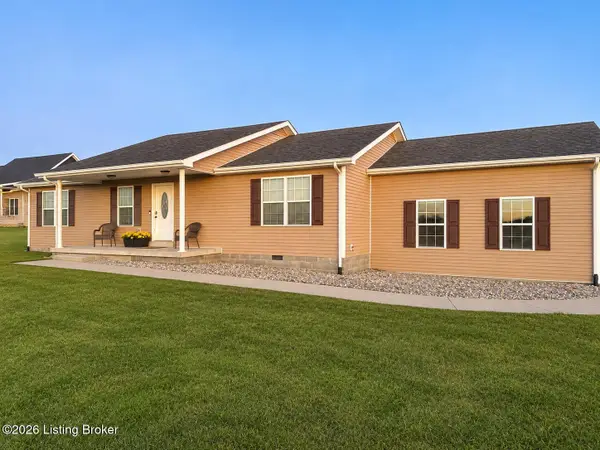 $247,000Active3 beds 2 baths1,600 sq. ft.
1339 Salem Lake Rd, Hodgenville, KY 42748
MLS# 1734006Listed by: RE/MAX INTEGRITY - New
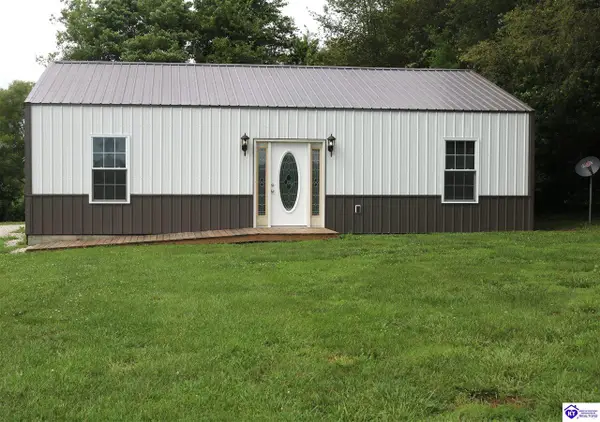 $232,000Active1 beds 1 baths1,200 sq. ft.
1430 Cruse Road, Hodgenville, KY 42748
MLS# HK2604566Listed by: UNITED REAL ESTATE LOUISVILLE - ELIZABETHTOWN - New
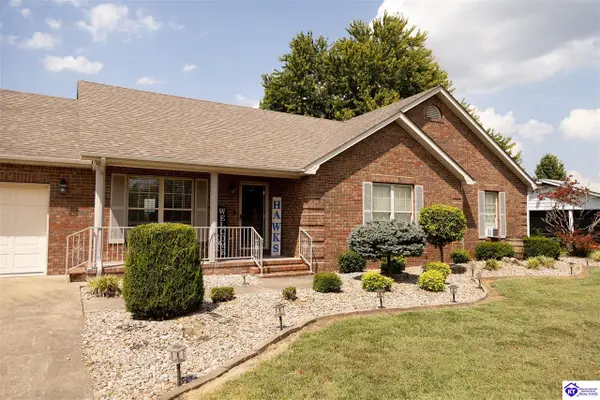 $299,900Active3 beds 2 baths1,648 sq. ft.
33 Willin East Road, Hodgenville, KY 42748
MLS# HK2604551Listed by: PLATINUM PLUS REALTY - New
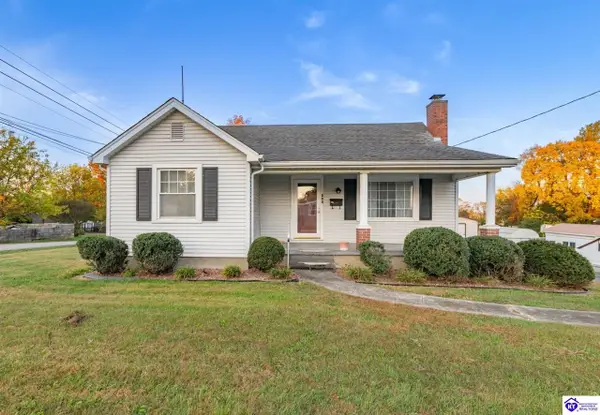 $179,990Active2 beds 1 baths962 sq. ft.
203 College Heights, Hodgenville, KY 42748
MLS# HK2604539Listed by: KELLER WILLIAMS HEARTLAND - New
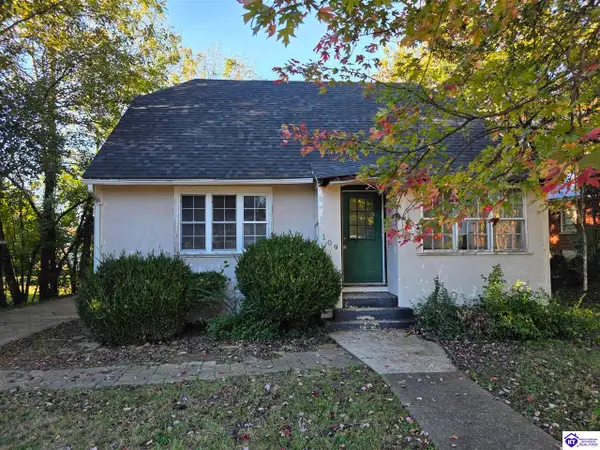 $104,900Active2 beds 1 baths1,108 sq. ft.
109 E Forest Avenue, Hodgenville, KY 42748
MLS# HK2604524Listed by: THRIVE REALTY  $239,900Active5 beds 2 baths1,492 sq. ft.
145 Timothy Lane, Hodgenville, KY 42748
MLS# HK2604424Listed by: GOLD STAR REALTY $250,000Active3 beds 3 baths1,496 sq. ft.
97 Tanner Rd, Hodgenville, KY 42748
MLS# 1732360Listed by: UNITED REAL ESTATE LOUISVILLE $259,900Active4 beds 3 baths2,632 sq. ft.
211 E Main Street, Hodgenville, KY 42748
MLS# HK2604353Listed by: PLATINUM PLUS REALTY $179,000Active2 beds 2 baths960 sq. ft.
111 Brience Drive, Hodgenville, KY 42748
MLS# HK2604347Listed by: RIVER BROOK REALTY LLC


Protect your home and budget from life's surprises with an Assurant Home Warranty, backed by a partner that supports you through every step of homeownership. Explore Plans.
©2026 Century 21 Real Estate LLC. All rights reserved. CENTURY 21®, the CENTURY 21 Logo and C21® are service marks owned by Century 21 Real Estate LLC. Century 21 Real Estate LLC fully supports the principles of the Fair Housing Act and the Equal Opportunity Act. Each office is independently owned and operated. Listing information is deemed reliable but not guaranteed accurate.