
3857 Tanner Road, Hodgenville, KY 42748
Local realty services provided by:CENTURY 21 Bluegrass Realty Pros
3857 Tanner Road,Hodgenville, KY 42748
$315,000
- 4 Beds
- 2 Baths
- 2,394 sq. ft.
- Single family
- Active
Listed by: tyler howell
Office: platinum plus realty
MLS#:HK2603429
Source:KY_HKAR
Price summary
- Price:$315,000
- Price per sq. ft.:$131.58
About this home
If you're looking for country charm this may be the one for you! This 4-bedroom 2-bathroom home is surrounded by farmland, has multiple mature shade trees, and even has a small barn perfect to keep a small barnyard pal. The home has an attached two car garage, Kitchen/Dining Combo, covered back deck, full basement, spacious kitchen, blacktop drive, covered front porch, lots of natural daylight, and more! This is one of those homes you need to see in person to really admire its beauty. Come check it out!
Contact an agent
Home facts
- Year built:1974
- Subdivision & Development:None
- Listing ID #:HK2603429
- Added:55 day(s) ago
- Updated:October 09, 2026 at 03:52 PM
Rooms and interior
- Bedrooms:4
- Total bathrooms:2
- Full bathrooms:2
- Flooring:Tile
- Bathrooms Description:Tub/Shower Combo
- Kitchen Description:Dishwasher, Eat-In Kitchen, Microwave, Range/Oven, Refrigerator
- Basement Description:Finished-Partial, Walk Up
- Living area:2,394 sq. ft.
Heating and cooling
- Cooling:Central Air
- Heating:Electric, Furnace
Structure and exterior
- Roof:Shingles
- Year built:1974
- Building area:2,394 sq. ft.
- Lot area:0.91 Acres
- Construction Materials:Brick/Siding
- Exterior Features:Covered Front Porch
- Foundation Description:Poured Concrete
Utilities
- Water:County
- Sewer:Septic
Finances and disclosures
- Price:$315,000
- Price per sq. ft.:$131.58
Features and amenities
- Amenities:Ceiling Fan(s), Closet Light(s)
Parking
- Parking description:Garage Attached
- Garage spaces:2
New listings near 3857 Tanner Road
- New
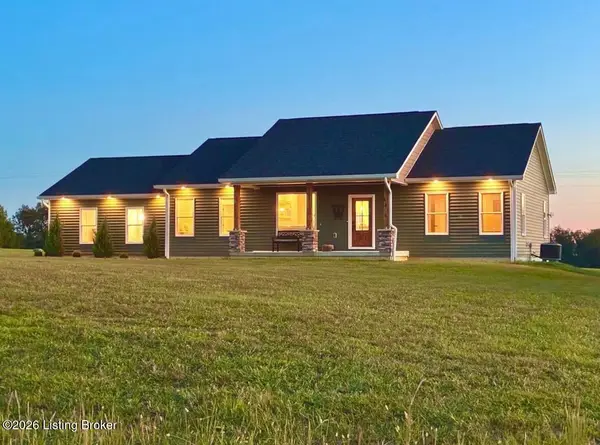 $374,900Active3 beds 3 baths1,621 sq. ft.
575 Jericho Rd, Hodgenville, KY 42748
MLS# 1731138Listed by: TNT REALTY - New
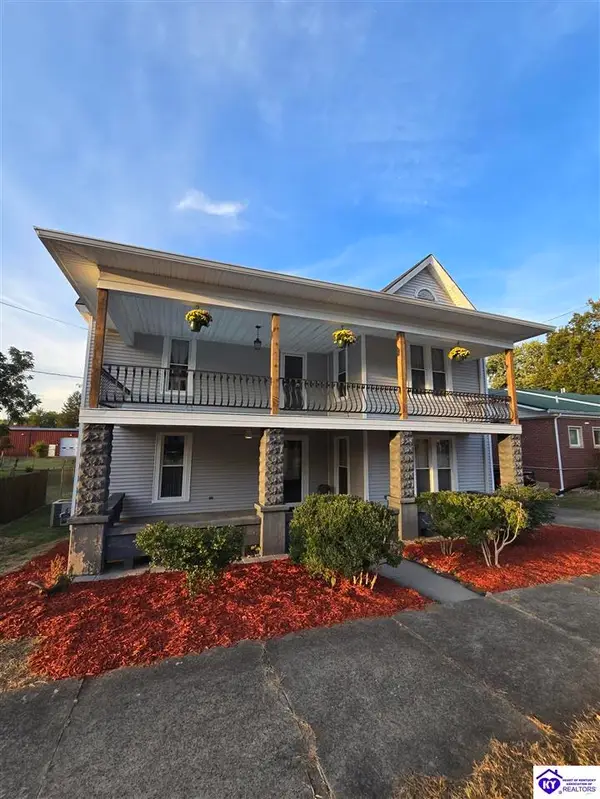 $309,900Active4 beds 3 baths2,724 sq. ft.
211 E Main Street, Hodgenville, KY 42748
MLS# HK2604178Listed by: PLATINUM PLUS REALTY 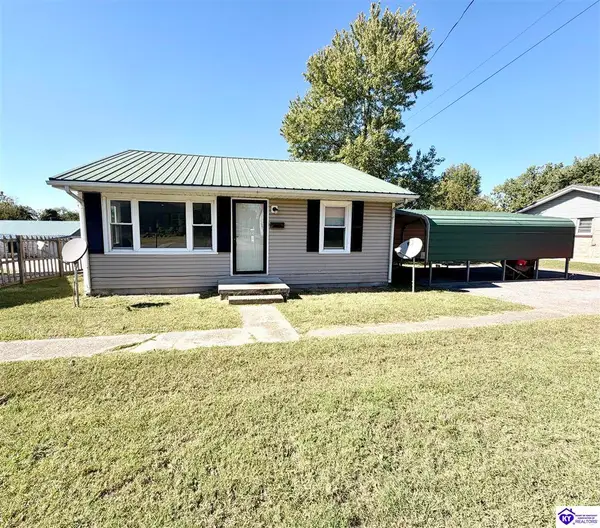 $159,900Pending3 beds 1 baths896 sq. ft.
130 Underwood Avenue, Hodgenville, KY 42748
MLS# HK2604149Listed by: UNITED REAL ESTATE LOUISVILLE - ELIZABETHTOWN- New
 $3,200,000Active-- beds -- baths
0 Wood Lane, Hodgenville, KY 42748
MLS# HK2604135Listed by: RE/MAX EXECUTIVE GROUP, INC. - New
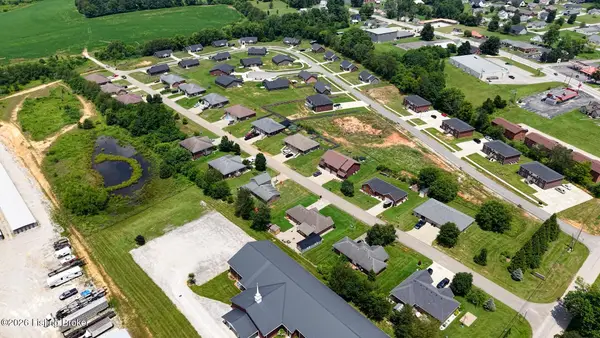 $3,200,000Active-- beds -- baths
124 Wood Ln, Hodgenville, KY 42748
MLS# 1730672Listed by: RE/MAX EXECUTIVE GROUP, INC. - New
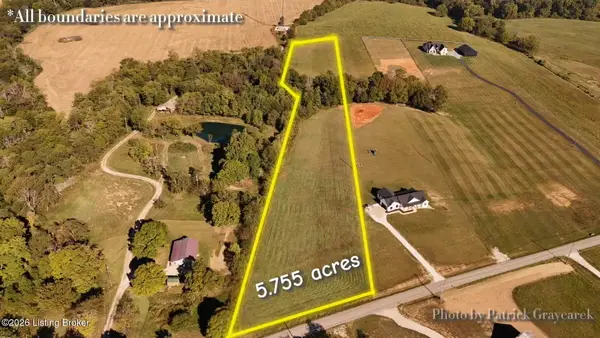 $140,000Active5.7 Acres
Tract 1 Salem Lake Rd, Hodgenville, KY 42748
MLS# 1730438Listed by: COLDWELL BANKER MCMAHAN - New
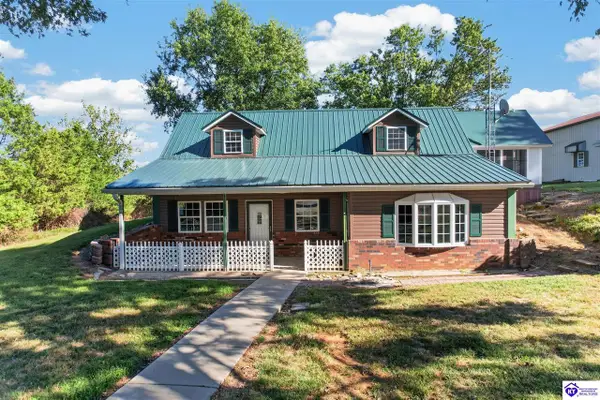 $325,000Active3 beds 2 baths1,512 sq. ft.
2211 Carter Brothers Road, Hodgenville, KY 42748
MLS# HK2604087Listed by: RIVER BROOK REALTY LLC - New
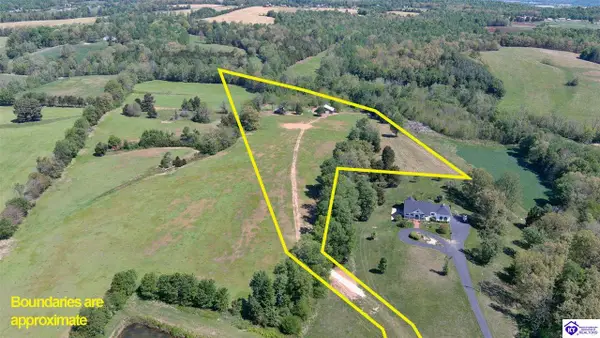 $225,000Active14.53 Acres
Tract 10 Campbellsville Road, Hodgenville, KY 42748
MLS# HK2604076Listed by: UNITED REAL ESTATE LOUISVILLE - ELIZABETHTOWN 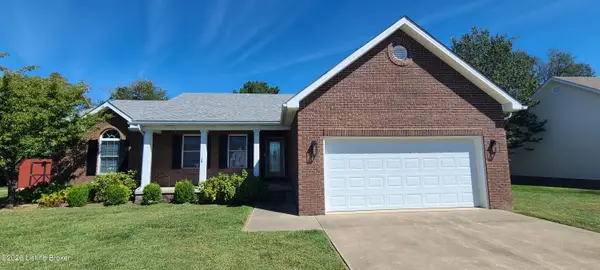 $271,000Active3 beds 2 baths1,280 sq. ft.
216 Woebegona Way, Hodgenville, KY 42748
MLS# 1730239Listed by: UNITED REAL ESTATE LOUISVILLE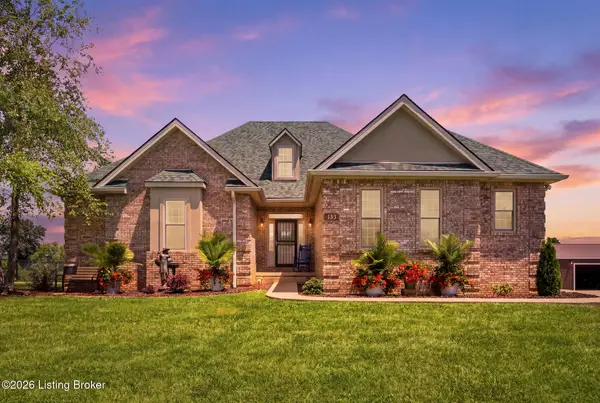 $740,000Active3 beds 4 baths4,158 sq. ft.
133 Levee Ln, Hodgenville, KY 42748
MLS# 1730157Listed by: TNT REALTY


Protect your home and budget from life's surprises with an Assurant Home Warranty, backed by a partner that supports you through every step of homeownership. Explore Plans.
©2026 Century 21 Real Estate LLC. All rights reserved. CENTURY 21®, the CENTURY 21 Logo and C21® are service marks owned by Century 21 Real Estate LLC. Century 21 Real Estate LLC fully supports the principles of the Fair Housing Act and the Equal Opportunity Act. Each office is independently owned and operated. Listing information is deemed reliable but not guaranteed accurate.