
1005 Mill Run Ct, Hopkinsville, KY 42240
Local realty services provided by:CENTURY 21 Premier
1005 Mill Run Ct,Hopkinsville, KY 42240
$229,000
- 3 Beds
- 2 Baths
- 1,375 sq. ft.
- Single family
- Active
Listed by: kristy harris, jeremy harris
Office: keller williams realty clarksville
MLS#:3633758
Source:NASHVILLE
Price summary
- Price:$229,000
- Price per sq. ft.:$166.55
About this home
Front porch coffee. Backyard evenings. A fireplace for the days you want to stay in. Sounds like home to me. This 3-bedroom, 1.5-bath home keeps things easy with all one-floor living and gives you spaces that can work a little harder for you. The den with fireplace? Make it a cozy second living space, home office, hobby room, reading spot, or whatever your life needs next. The eat-in kitchen keeps meals casual and conversations close. Step outside to the back deck and fully fenced backyard, where there’s room to grill, let the dogs run, or simply enjoy being outside. The storage shed takes care of the stuff you don’t want taking up space inside. And that covered front porch? Well, that’s where you’ll probably end up with a cup of coffee and no plans at all. Come see if this is the one that feels like yours.
Contact an agent
Home facts
- Year built:1970
- Subdivision & Development:Millcreek Subd
- Listing ID #:3633758
- Added:1 day(s) ago
- Updated:November 08, 2026 at 03:45 PM
Rooms and interior
- Bedrooms:3
- Total bathrooms:2
- Full bathrooms:1
- Half bathrooms:1
- Flooring:Carpet, Laminate
- Kitchen Description:Dishwasher, Microwave, Refrigerator
- Basement Description:Crawl Space
- Living area:1,375 sq. ft.
Heating and cooling
- Cooling:Ceiling Fan(s), Central Air, Electric
- Heating:Central, Natural Gas
- Central air:Yes
Structure and exterior
- Roof:Shingle
- Year built:1970
- Building area:1,375 sq. ft.
- Lot area:0.35 Acres
- Lot Features:Level
- Architectural Style:Ranch
- Construction Materials:Vinyl Siding
- Exterior Features:Deck, Porch
- Levels:1 Story
Schools
- High school:Christian County High School
- Middle school:Christian County Middle School
- Elementary school:Millbrooke Elementary School
Utilities
- Water:Public, Water Available
- Sewer:Public Sewer
Finances and disclosures
- Price:$229,000
- Price per sq. ft.:$166.55
- Tax amount:$1,624
Features and amenities
- Appliances:Dishwasher, Microwave, Refrigerator, Washer
- Laundry features:Dryer, Washer
- Amenities:Ceiling Fan(s), Extra Closets, Walk-In Closet(s)
Parking
- Parking description:Concrete, Driveway
 Copyright 2026 Realtracs Mls. All rights reserved. Realtracs Mls provides content displayed here (“provided content”) on an “as is” basis and makes no representations or warranties regarding the provided content, including, but not limited to those of non-infringement, timeliness, accuracy, or completeness. Individuals and companies using information presented are responsible for verification and validation of information they utilize and present to their customers and clients. Realtracs Mls will not be liable for any damage or loss resulting from use of the provided content or the products available through Portals, IDX, VOW, and/or Syndication. Recipients of this information shall not resell, redistribute, reproduce, modify, or otherwise copy any portion thereof without the expressed written consent of Realtracs Mls. NASHVILLE Member Broker: Renee Hunter
New listings near 1005 Mill Run Ct
- Coming Soon
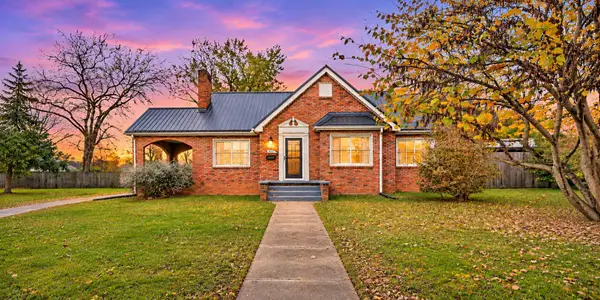 $260,000Coming Soon4 beds 3 baths2,760 sq. ft.
503 N Main St, Hopkinsville, KY 42240
MLS# 3633038Listed by: EPIQUE REALTY - New
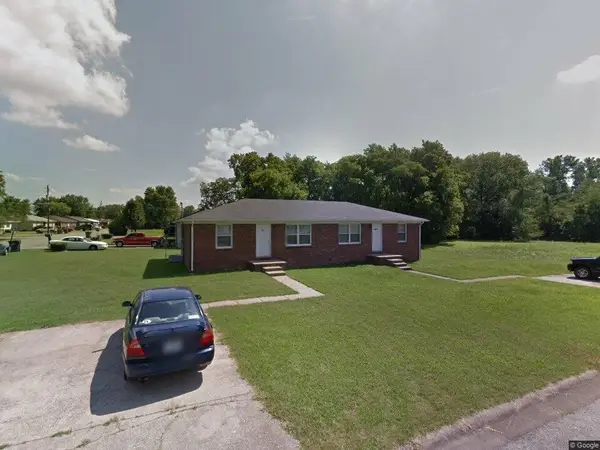 $1,100,000Active-- beds -- baths840 sq. ft.
2000 Jan Dr, Hopkinsville, KY 42240
MLS# 3633955Listed by: CONCORD REALTY - New
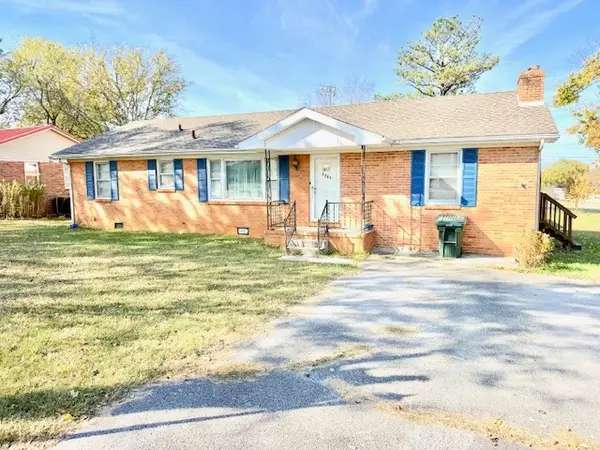 $224,900Active4 beds 2 baths1,494 sq. ft.
3303 Greenwood Dr, Hopkinsville, KY 42240
MLS# 3633854Listed by: LEGACY REAL ESTATE CO. - New
 $115,000Active6.53 Acres
1560 Everett Lane, Hopkinsville, KY 42240
MLS# 26030723Listed by: WEST KY REALTY TEAM - New
 $137,900Active3 beds 1 baths1,230 sq. ft.
151 N Mcpherson St, Hopkinsville, KY 42240
MLS# 3633629Listed by: BOLINGER REAL ESTATE & AUCTION, LLC - New
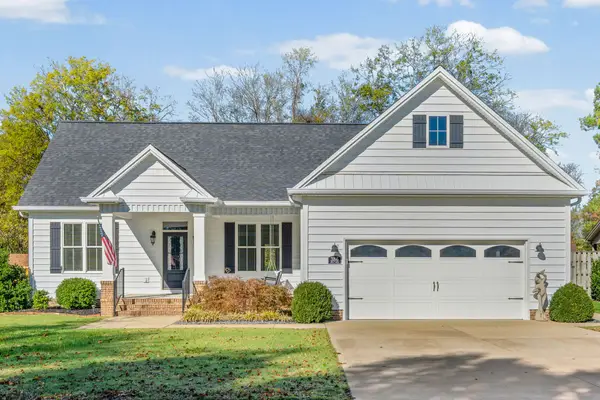 $299,900Active3 beds 2 baths1,500 sq. ft.
386 Irish Circle, Hopkinsville, KY 42240
MLS# 3633640Listed by: TOWN & COUNTRY REALTY - New
 $225,000Active-- beds -- baths2,500 sq. ft.
2710 S Virginia St S, Hopkinsville, KY 42240
MLS# 3633644Listed by: TOWN & COUNTRY REALTY - New
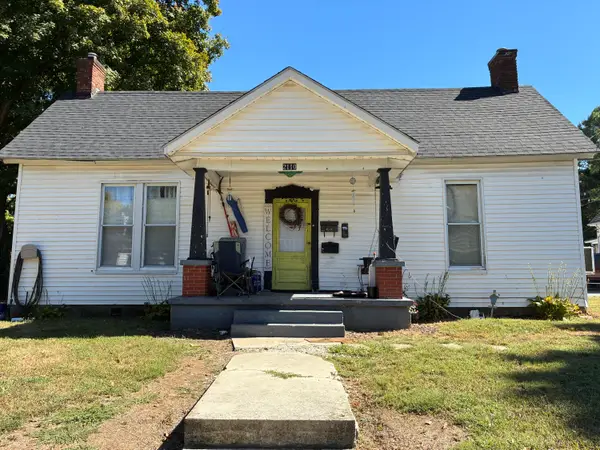 $170,000Active4 beds 3 baths1,394 sq. ft.
2110 S Virginia Street #and Rear Apt L3, Hopkinsville, KY 42240
MLS# 26030682Listed by: WEST KY REALTY TEAM - New
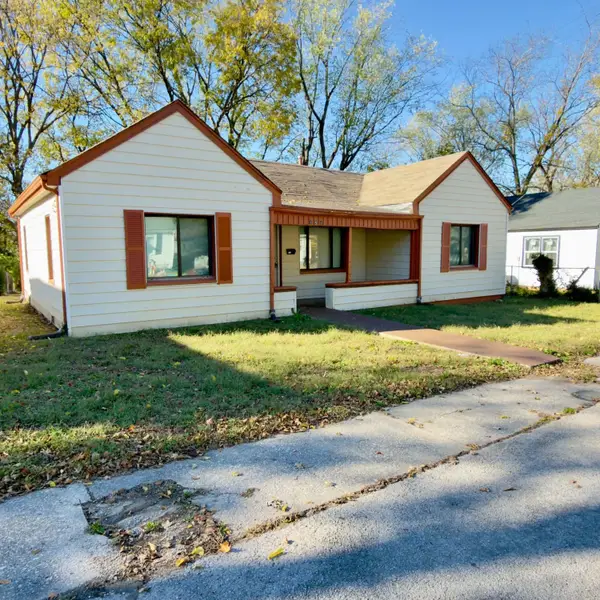 $137,900Active3 beds 1 baths1,230 sq. ft.
151 N Mcpherson Avenue, Hopkinsville, KY 42240
MLS# 26030702Listed by: BOLINGER REAL ESTATE & AUCTION


Protect your home and budget from life's surprises with an Assurant Home Warranty, backed by a partner that supports you through every step of homeownership. Explore Plans.
©2026 Century 21 Real Estate LLC. All rights reserved. CENTURY 21®, the CENTURY 21 Logo and C21® are service marks owned by Century 21 Real Estate LLC. Century 21 Real Estate LLC fully supports the principles of the Fair Housing Act and the Equal Opportunity Act. Each office is independently owned and operated. Listing information is deemed reliable but not guaranteed accurate.