
102 Saddlebrooke Court, Hopkinsville, KY 42240
Local realty services provided by:CENTURY 21 Premier
102 Saddlebrooke Court,Hopkinsville, KY 42240
$256,900
- 3 Beds
- 2 Baths
- 1,374 sq. ft.
- Single family
- Active
Listed by: dana zordel
Office: advantage realtors
MLS#:3263468
Source:NASHVILLE
Price summary
- Price:$256,900
- Price per sq. ft.:$186.97
About this home
This 3-bedroom, 2-bath modern home offering 1,374 square feet of comfortable living space, perfectly situated on a quiet cul-de-sac. Only 17 minutes from Fort Campbell, Gate 7.This move-in-ready property features a BRAND NEW & UPGRADED HVAC system for added comfort and peace of mind. Spacious bedrooms, walk in closets with beautiful vaulted ceilings. The kitchen floor plan offers plenty of storage space with an eat-in kitchen and breakfast bar with all nice stainless steel appliances. Step outside to enjoy the private backyard, complete with a spacious patio, a beautiful pergola canopy that's perfect for relaxing or entertaining, and a privacy fence that creates your own secluded outdoor retreat. And don't forget the large shed for additional storage space. With its modern design, desirable location, and thoughtful updates, this home is the perfect blend of style, comfort, and convenience.
Contact an agent
Home facts
- Year built:2010
- Subdivision & Development:Sivley Trace
- Listing ID #:3263468
- Added:65 day(s) ago
- Updated:September 12, 2026 at 02:29 PM
Rooms and interior
- Bedrooms:3
- Total bathrooms:2
- Full bathrooms:2
- Flooring:Laminate
- Kitchen Description:Dishwasher, Microwave, Oven, Refrigerator
- Basement:Yes
- Living area:1,374 sq. ft.
Heating and cooling
- Cooling:Ceiling Fan(s), Central Air
- Heating:Central
- Central air:Yes
Structure and exterior
- Roof:Shingle
- Year built:2010
- Building area:1,374 sq. ft.
- Lot area:0.2 Acres
- Architectural Style:Ranch
- Construction Materials:Brick, Vinyl Siding
- Exterior Features:Patio, Porch
- Levels:1 Story
Schools
- High school:Christian County High School
- Middle school:Hopkinsville Middle School
- Elementary school:South Christian Elementary School
Utilities
- Water:Public, Water Available
- Sewer:Public Sewer
Finances and disclosures
- Price:$256,900
- Price per sq. ft.:$186.97
Features and amenities
- Appliances:Dishwasher, Microwave, Refrigerator
- Amenities:Ceiling Fan(s), Walk-In Closet(s), appl_Oven
Parking
- Total parking spaces:2
- Parking description:Attached
- Garage:Yes
- Garage spaces:2
 Copyright 2026 Realtracs Mls. All rights reserved. Realtracs Mls provides content displayed here (“provided content”) on an “as is” basis and makes no representations or warranties regarding the provided content, including, but not limited to those of non-infringement, timeliness, accuracy, or completeness. Individuals and companies using information presented are responsible for verification and validation of information they utilize and present to their customers and clients. Realtracs Mls will not be liable for any damage or loss resulting from use of the provided content or the products available through Portals, IDX, VOW, and/or Syndication. Recipients of this information shall not resell, redistribute, reproduce, modify, or otherwise copy any portion thereof without the expressed written consent of Realtracs Mls. NASHVILLE Member Broker: Renee Hunter
New listings near 102 Saddlebrooke Court
- New
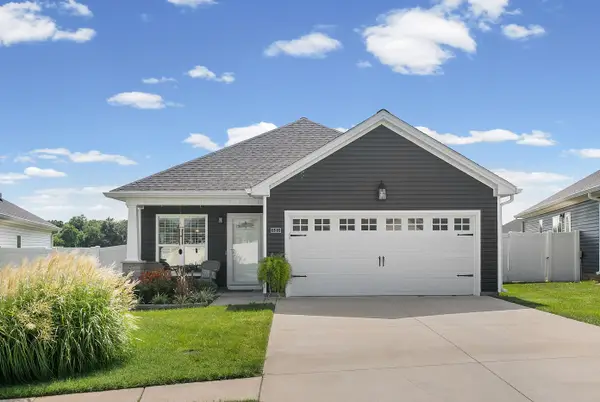 $270,000Active3 beds 2 baths1,415 sq. ft.
521 Justify Drive, Hopkinsville, KY 42240
MLS# 26025125Listed by: LEGACY REAL ESTATE CO. - New
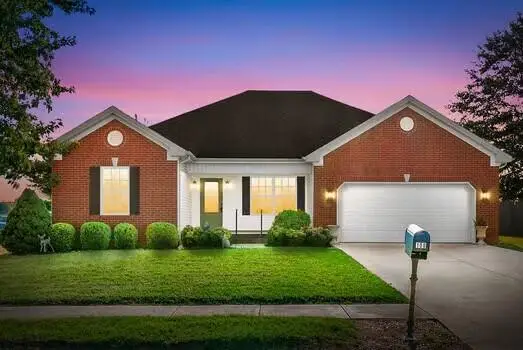 $294,900Active3 beds 3 baths1,693 sq. ft.
100 Judith Court, Hopkinsville, KY 42240
MLS# 26025063Listed by: TOWN & COUNTRY REALTY - New
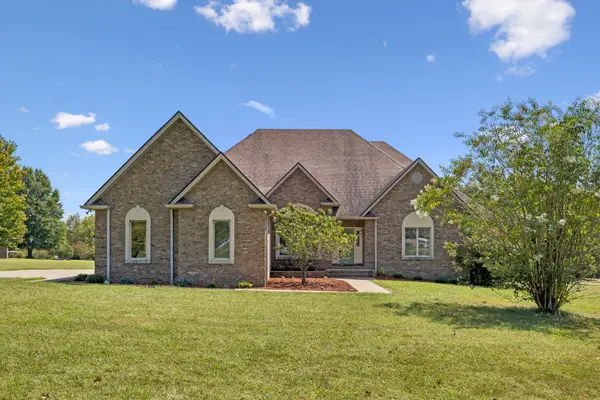 $529,900Active3 beds 4 baths3,164 sq. ft.
201 James Lyn Dr, Hopkinsville, KY 42240
MLS# 3545924Listed by: KIRKMAN REAL ESTATE - New
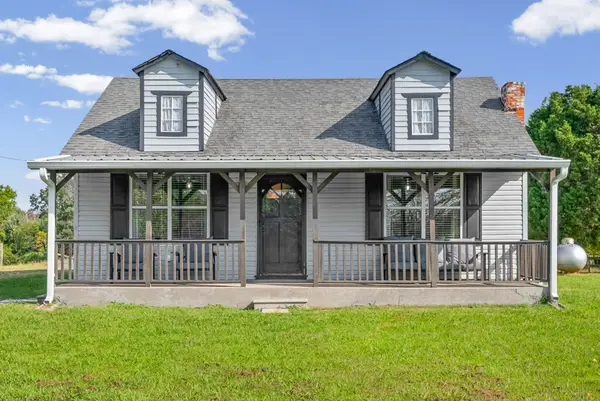 $239,900Active2 beds 3 baths1,185 sq. ft.
8130 Shurdan Creek Rd, Hopkinsville, KY 42240
MLS# 3545244Listed by: LEGACY REAL ESTATE CO. - New
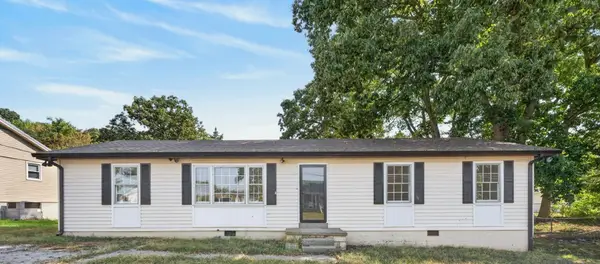 $170,000Active3 beds 2 baths1,490 sq. ft.
118 Gilkey Dr, Hopkinsville, KY 42240
MLS# 3545004Listed by: BENCHMARK REALTY - New
 $125,000Active3 beds 1 baths936 sq. ft.
155 N Kentucky Ave, Hopkinsville, KY 42240
MLS# 3544485Listed by: TOWN & COUNTRY REALTY - New
 $599,900Active4 beds 4 baths3,450 sq. ft.
506 Sheffield Rd, Hopkinsville, KY 42240
MLS# 3544084Listed by: LEGACY REAL ESTATE CO. - New
 $69,900Active2.87 Acres
0 Greenville Road, Hopkinsville, KY 42240
MLS# 26024601Listed by: HOME FRONT REAL ESTATE - New
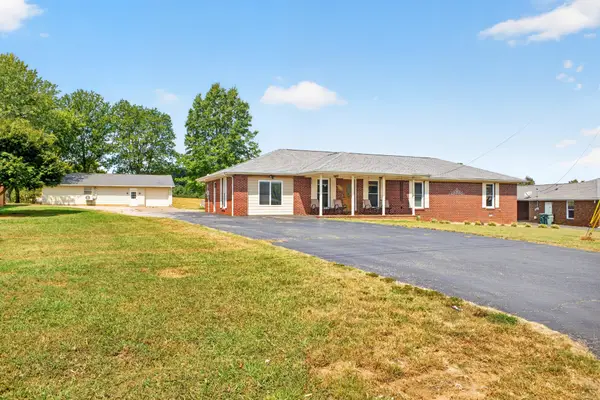 $456,500Active5 beds 3 baths3,411 sq. ft.
910 Sanderson Dr, Hopkinsville, KY 42240
MLS# 3542888Listed by: ADVANTAGE REALTORS - New
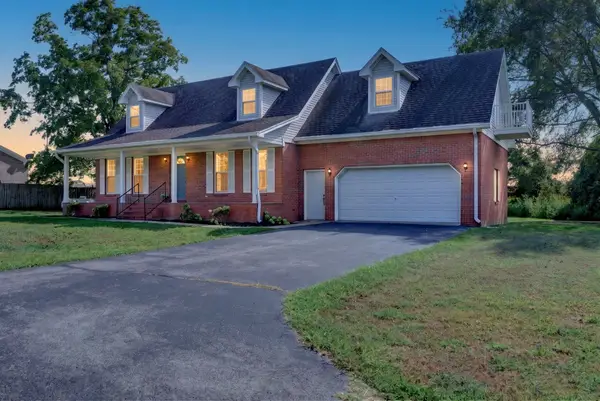 $349,900Active5 beds 3 baths2,288 sq. ft.
7035 Princeton Rd, Hopkinsville, KY 42240
MLS# 3542567Listed by: KELLER WILLIAMS REALTY CLARKSVILLE


Protect your home and budget from life's surprises with an Assurant Home Warranty, backed by a partner that supports you through every step of homeownership. Explore Plans.
©2026 Century 21 Real Estate LLC. All rights reserved. CENTURY 21®, the CENTURY 21 Logo and C21® are service marks owned by Century 21 Real Estate LLC. Century 21 Real Estate LLC fully supports the principles of the Fair Housing Act and the Equal Opportunity Act. Each office is independently owned and operated. Listing information is deemed reliable but not guaranteed accurate.