
201 Oriole Drive, Hopkinsville, KY 42240
Local realty services provided by:CENTURY 21 Simpson & Associates
201 Oriole Drive,Hopkinsville, KY 42240
$334,900
- 4 Beds
- 4 Baths
- 2,687 sq. ft.
- Single family
- Pending
Listed by: clay ahart
Office: home front real estate
MLS#:26018286
Source:KY_LBAR
Price summary
- Price:$334,900
- Price per sq. ft.:$124.64
About this home
This beautifully updated home features a newer HVAC system (2024), nice hardwood floors, and a spacious eat-in kitchen perfect for family meals. The main-level primary suite includes an ensuite bath with a huge walk in closet; offering comfort and convenience, while one of the second-floor bedrooms has an ensuite providing a great option for guests or teens. A versatile playroom could easily serve as a home office, and bedrooms offer plenty of closet space for exceptional storage. Sitting on a generous lot, this home combines space, style, and function?201 Oriole Drive is truly a must-see!
Contact an agent
Home facts
- Year built:1991
- Subdivision & Development:Mockingbird Hill
- Listing ID #:26018286
- Added:16 day(s) ago
- Updated:July 15, 2026 at 01:11 AM
Rooms and interior
- Bedrooms:4
- Total bathrooms:4
- Full bathrooms:3
- Half bathrooms:1
- Rooms Total:2
- Flooring:Carpet, Hardwood, Tile
- Living area:2,687 sq. ft.
Heating and cooling
- Heating:Natural Gas
- Central air:Yes
Structure and exterior
- Year built:1991
- Building area:2,687 sq. ft.
- Lot area:0.55 Acres
- Construction Materials:Brick Veneer
Schools
- High school:Christian Co
- Middle school:Hopkinsville
- Elementary school:Freedom
Utilities
- Water:Public
- Sewer:Public Sewer
Finances and disclosures
- Price:$334,900
- Price per sq. ft.:$124.64
Features and amenities
- Laundry features:Electric Dryer Hookup, Main Level
- Amenities:Blinds, Ceiling Fan(s)
Parking
- Garage:Yes
- Garage spaces:2

New listings near 201 Oriole Drive
- New
 $239,900Active3 beds 2 baths1,348 sq. ft.
313 Dawn Drive, Hopkinsville, KY 42240
MLS# 26020430Listed by: HOME FRONT REAL ESTATE - New
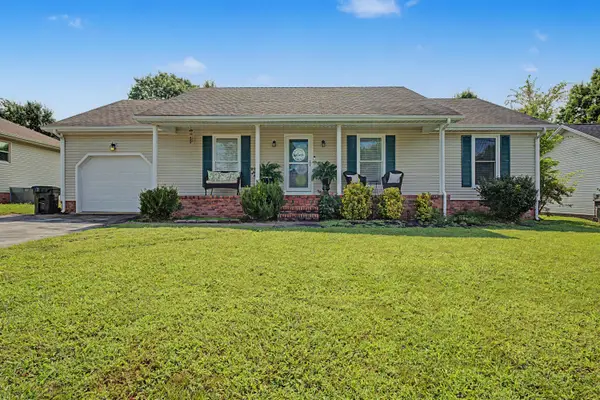 $234,900Active3 beds 2 baths1,320 sq. ft.
583 Winchester Drive, Hopkinsville, KY 42240
MLS# 26020423Listed by: BOLINGER REAL ESTATE & AUCTION - New
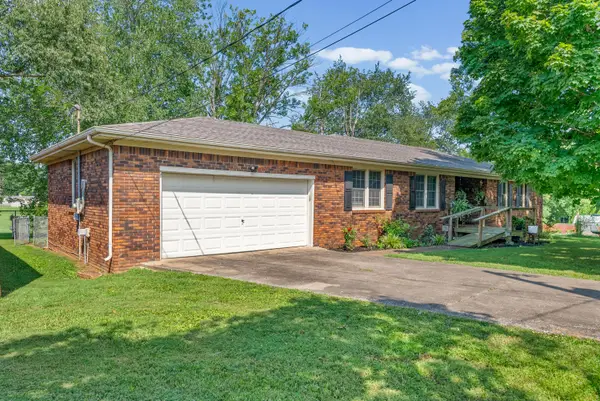 $239,900Active3 beds 3 baths1,840 sq. ft.
311 Tremont Drive, Hopkinsville, KY 42240
MLS# 26020391Listed by: LEGACY REAL ESTATE CO. - New
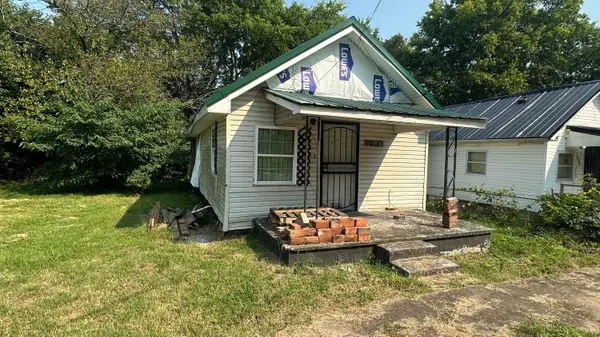 $28,000Active2 beds -- baths850 sq. ft.
1406 Jones Street, Hopkinsville, KY 42240
MLS# 26020343Listed by: ADVANTAGE, REALTORS - New
 $272,000Active3 beds 2 baths1,548 sq. ft.
1040 Billy Goat Hill Road, Hopkinsville, KY 42240
MLS# 26020292Listed by: HOME FRONT REAL ESTATE - New
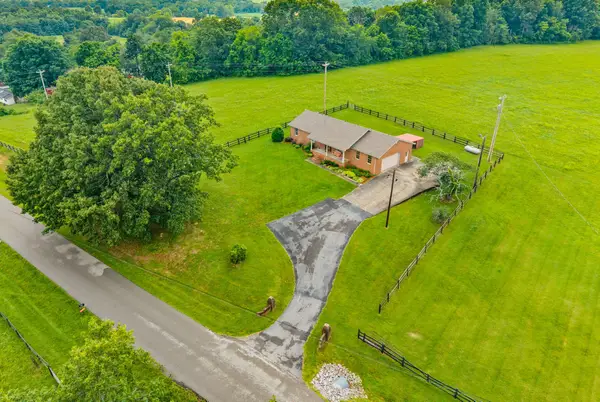 $0Active3 beds 2 baths1,590 sq. ft.
5005 Harmony Grove Rd, Hopkinsville, KY 42240
MLS# 3312282Listed by: BOLINGER REAL ESTATE & AUCTION, LLC - New
 $215,000Active3 beds 2 baths1,600 sq. ft.
910 Springmont Dr, Hopkinsville, KY 42240
MLS# 3309384Listed by: ADVANTAGE REALTORS - New
 $139,900Active3 beds 1 baths950 sq. ft.
806 Hillcrest Dr, Hopkinsville, KY 42240
MLS# 3308970Listed by: LEGACY REAL ESTATE CO. - New
 $60,000Active3 beds 1 baths1,677 sq. ft.
114 S Clay Street, Hopkinsville, KY 42240
MLS# 26020001Listed by: LEGACY REAL ESTATE CO. - New
 $218,500Active3 beds 2 baths1,657 sq. ft.
207 Marietta Dr, Hopkinsville, KY 42240
MLS# 3306753Listed by: LEGACY REAL ESTATE CO.


Protect your home and budget from life's surprises with an Assurant Home Warranty, backed by a partner that supports you through every step of homeownership. Explore Plans.
©2026 Century 21 Real Estate LLC. All rights reserved. CENTURY 21®, the CENTURY 21 Logo and C21® are service marks owned by Century 21 Real Estate LLC. Century 21 Real Estate LLC fully supports the principles of the Fair Housing Act and the Equal Opportunity Act. Each office is independently owned and operated. Listing information is deemed reliable but not guaranteed accurate.