
3127 Kountry Spring Lane, Hopkinsville, KY 42240
Local realty services provided by:CENTURY 21 Virginia Wilder Real Estate
3127 Kountry Spring Lane,Hopkinsville, KY 42240
$525,000
- 5 Beds
- 3 Baths
- 3,000 sq. ft.
- Single family
- Active
Listed by: lisa boren
Office: payne real estate
MLS#:26029255
Source:KY_LBAR
Price summary
- Price:$525,000
- Price per sq. ft.:$175
About this home
Stunning home located just outside of town. Five Bedrooms and a Bonus Room. Incredible Primary Bedroom Suite, featuring a master bathroom with a soaking tub and separate walk-in tiled shower and an attached office. Dream eat-in kitchen with custom cabinets, granite countertop, breakfast bar that opens up to the large living room with fireplace. Formal dining room just off the foyer. Three more bedrooms on the main level. Large bonus room and fifth bedroom upstairs. Beautiful covered front porch. Covered back porch and stone patio along with a large above ground pool and deck. Two car side entry garage. All sitting on a large 1.24 acre lot. Move-in ready, so make your appointment to see this lovely home today.
Contact an agent
Home facts
- Year built:2007
- Listing ID #:26029255
- Added:1 day(s) ago
- Updated:October 25, 2026 at 03:23 PM
Rooms and interior
- Bedrooms:5
- Total bathrooms:3
- Full bathrooms:2
- Half bathrooms:1
- Rooms Total:10
- Flooring:Carpet, Ceramic Tile, Hardwood
- Basement:Yes
- Basement Description:Crawl Space
- Living area:3,000 sq. ft.
Heating and cooling
- Cooling:Heat Pump
- Heating:Ceiling, Electric
- Central air:Yes
Structure and exterior
- Year built:2007
- Building area:3,000 sq. ft.
- Lot area:1.24 Acres
- Architectural Style:Contemporary
- Construction Materials:Stucco
Schools
- High school:Christian Co
- Middle school:Christian Co
- Elementary school:Sinking Fork
Utilities
- Water:Private
- Sewer:Septic Tank
Finances and disclosures
- Price:$525,000
- Price per sq. ft.:$175
Features and amenities
- Laundry features:Electric Dryer Hookup, Main Level
- Amenities:Blinds, Ceiling Fan(s), Insulated Windows
Parking
- Parking description:Driveway, Garage Faces Side
- Garage:Yes
- Garage spaces:2

New listings near 3127 Kountry Spring Lane
- New
 $279,999Active3 beds 3 baths1,843 sq. ft.
2634 Cox Mill Rd, Hopkinsville, KY 42240
MLS# 3626507Listed by: BLUE CORD REALTY, LLC - New
 $245,000Active3 beds 2 baths1,374 sq. ft.
102 Saddlebrook Court, Hopkinsville, KY 42240
MLS# 26029269Listed by: ADVANTAGE, REALTORS - New
 $214,900Active3 beds 2 baths2,628 sq. ft.
305 Buttermilk Rd, Hopkinsville, KY 42240
MLS# 3626155Listed by: LEGACY REAL ESTATE CO. - New
 $214,900Active3 beds 2 baths1,314 sq. ft.
305 Dink Embrys Buttermilk Road #1, Hopkinsville, KY 42240
MLS# 26029375Listed by: LEGACY REAL ESTATE CO. - New
 $229,900Active2 beds 2 baths1,141 sq. ft.
313 Abbey Way N, Hopkinsville, KY 42240
MLS# 3624209Listed by: KIRKMAN REAL ESTATE - New
 $245,000Active3 beds 2 baths1,377 sq. ft.
204 Edgemont Drive, Hopkinsville, KY 42240
MLS# 26029209Listed by: PAYNE REAL ESTATE - New
 $399,900Active-- beds -- baths
16350 Froghop Rd, Hopkinsville, KY 42240
MLS# 3623697Listed by: BOLINGER REAL ESTATE & AUCTION, LLC - New
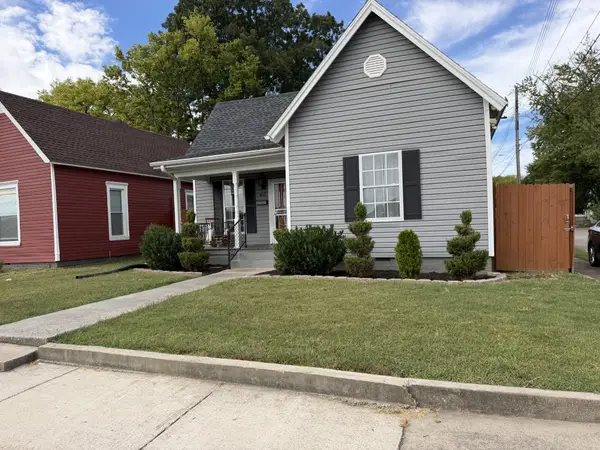 $119,900Active3 beds 1 baths1,108 sq. ft.
403 S Cleveland Ave, Hopkinsville, KY 42240
MLS# 3623046Listed by: HOME FRONT REAL ESTATE - New
 $194,900Active3 beds 2 baths1,478 sq. ft.
520 Linda Dr, Hopkinsville, KY 42240
MLS# 3623097Listed by: HOME FRONT REAL ESTATE


Protect your home and budget from life's surprises with an Assurant Home Warranty, backed by a partner that supports you through every step of homeownership. Explore Plans.
©2026 Century 21 Real Estate LLC. All rights reserved. CENTURY 21®, the CENTURY 21 Logo and C21® are service marks owned by Century 21 Real Estate LLC. Century 21 Real Estate LLC fully supports the principles of the Fair Housing Act and the Equal Opportunity Act. Each office is independently owned and operated. Listing information is deemed reliable but not guaranteed accurate.