
417 Wayne Drive, Hopkinsville, KY 42240
Local realty services provided by:CENTURY 21 Pinnacle
417 Wayne Drive,Hopkinsville, KY 42240
$211,000
- 3 Beds
- 2 Baths
- 1,605 sq. ft.
- Single family
- Active
Listed by: dana zordel
Office: advantage, realtors
MLS#:26015504
Source:KY_LBAR
Price summary
- Price:$211,000
- Price per sq. ft.:$131.46
About this home
Welcome to 417 Wayne Drive this charming brick home right in the heart of Hopkinsville features 1605sqft with 3 bedroom 1.5 bath and a bonus room that can be used for various accommodations. Spacious rooms with kitchen and dining area, plenty of storage space throughout with large pantry and utility room. Step out in the big fenced in back yard with patio area great for cook outs and gatherings. It has a BRAND NEW HVAC system which makes a great perk for the sale of this home. Schedule your showing today! Disclaimer: This listing contains virtual staging.
Contact an agent
Home facts
- Year built:1964
- Subdivision & Development:Indian Hills
- Listing ID #:26015504
- Added:33 day(s) ago
- Updated:August 03, 2026 at 02:52 PM
Rooms and interior
- Bedrooms:3
- Total bathrooms:2
- Full bathrooms:1
- Half bathrooms:1
- Rooms Total:6
- Flooring:Carpet, Hardwood
- Basement:Yes
- Basement Description:Crawl Space
- Living area:1,605 sq. ft.
Heating and cooling
- Heating:Natural Gas
- Central air:Yes
Structure and exterior
- Year built:1964
- Building area:1,605 sq. ft.
- Lot area:0.21 Acres
- Construction Materials:Brick Veneer
Schools
- High school:Christian Co
- Middle school:Christian Co
- Elementary school:Millbrooke
Utilities
- Water:Public
- Sewer:Public Sewer
Finances and disclosures
- Price:$211,000
- Price per sq. ft.:$131.46
Features and amenities
- Laundry features:Electric Dryer Hookup, Main Level, Washer Hookup
- Amenities:Blinds, Ceiling Fan(s), Screens

New listings near 417 Wayne Drive
- New
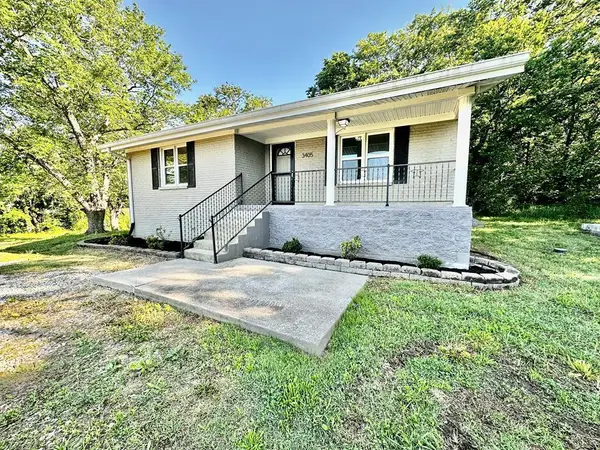 $179,900Active2 beds 1 baths1,007 sq. ft.
3405 Madisonville Road, Hopkinsville, KY 42240
MLS# 26018331Listed by: WEST KY REALTY TEAM - New
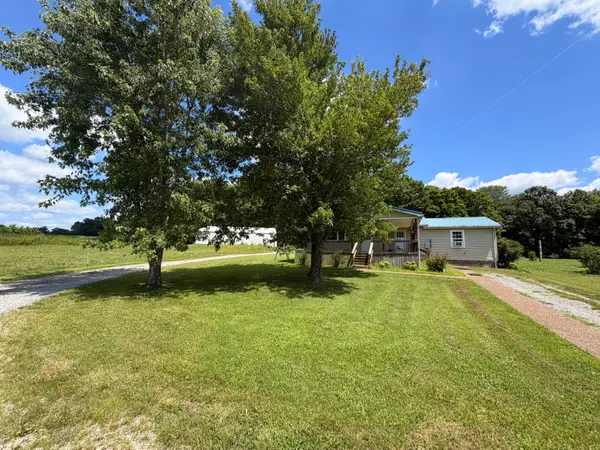 $339,900Active3 beds 2 baths1,542 sq. ft.
17140 Froghop Road, Hopkinsville, KY 42240
MLS# 26020556Listed by: PROPERTY INVESTMENT SOLUTIONS - New
 $289,900Active3 beds 2 baths1,536 sq. ft.
3755 Madisonville Road, Hopkinsville, KY 42240
MLS# 26020485Listed by: EXP REALTY, LLC - New
 $239,900Active3 beds 2 baths1,348 sq. ft.
313 Dawn Drive, Hopkinsville, KY 42240
MLS# 26020430Listed by: HOME FRONT REAL ESTATE - New
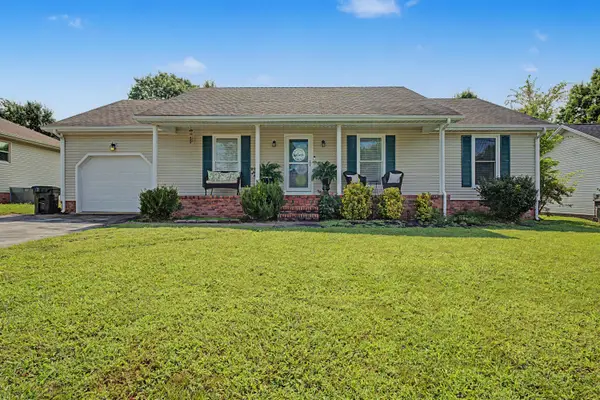 $234,900Active3 beds 2 baths1,320 sq. ft.
583 Winchester Drive, Hopkinsville, KY 42240
MLS# 26020423Listed by: BOLINGER REAL ESTATE & AUCTION - New
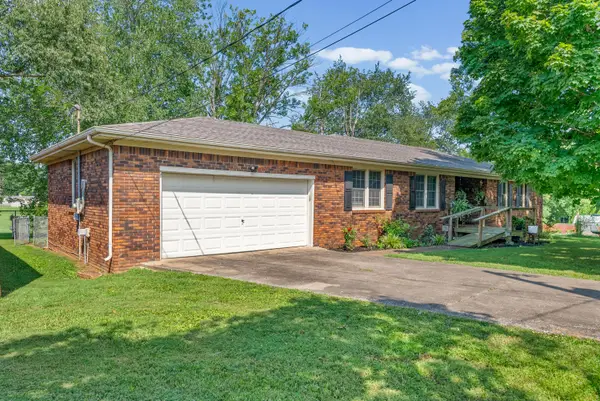 $239,900Active3 beds 3 baths1,840 sq. ft.
311 Tremont Drive, Hopkinsville, KY 42240
MLS# 26020391Listed by: LEGACY REAL ESTATE CO. - New
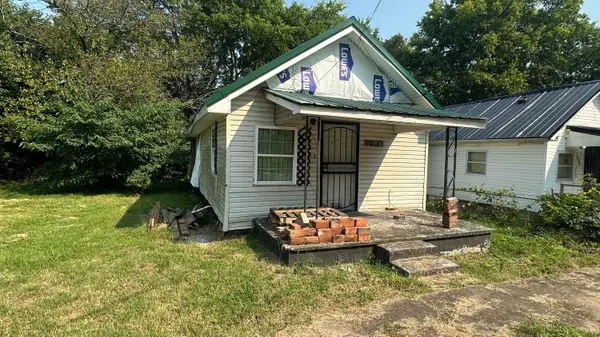 $28,000Active2 beds -- baths850 sq. ft.
1406 Jones Street, Hopkinsville, KY 42240
MLS# 26020343Listed by: ADVANTAGE, REALTORS - New
 $272,000Active3 beds 2 baths1,548 sq. ft.
1040 Billy Goat Hill Road, Hopkinsville, KY 42240
MLS# 26020292Listed by: HOME FRONT REAL ESTATE - New
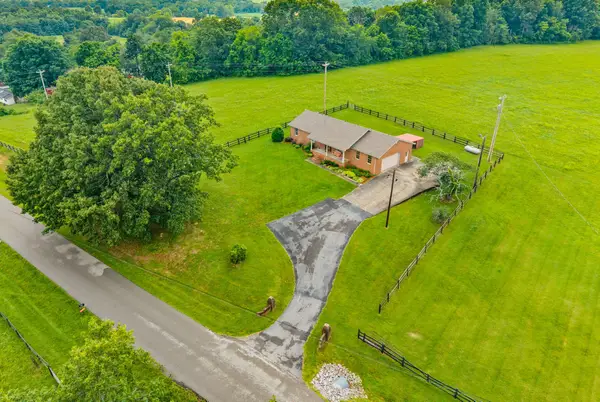 $0Active3 beds 2 baths1,590 sq. ft.
5005 Harmony Grove Rd, Hopkinsville, KY 42240
MLS# 3312282Listed by: BOLINGER REAL ESTATE & AUCTION, LLC - New
 $215,000Active3 beds 2 baths1,600 sq. ft.
910 Springmont Dr, Hopkinsville, KY 42240
MLS# 3309384Listed by: ADVANTAGE REALTORS


Protect your home and budget from life's surprises with an Assurant Home Warranty, backed by a partner that supports you through every step of homeownership. Explore Plans.
©2026 Century 21 Real Estate LLC. All rights reserved. CENTURY 21®, the CENTURY 21 Logo and C21® are service marks owned by Century 21 Real Estate LLC. Century 21 Real Estate LLC fully supports the principles of the Fair Housing Act and the Equal Opportunity Act. Each office is independently owned and operated. Listing information is deemed reliable but not guaranteed accurate.