
621 Evergreen Park Drive, Hopkinsville, KY 42240
Local realty services provided by:CENTURY 21 Simpson & Associates
621 Evergreen Park Drive,Hopkinsville, KY 42240
$174,900
- 4 Beds
- 2 Baths
- 1,200 sq. ft.
- Single family
- Active
Listed by: holly hampton
Office: legacy real estate co.
MLS#:26026261
Source:KY_LBAR
Price summary
- Price:$174,900
- Price per sq. ft.:$145.75
About this home
Move-in ready 4 bedroom, 1.5 bath home with spacious fenced in backyard. This property features some new kitchen cabinets, extra laundry area space to prep/fold/hang and a convenient Jack and Jill half bath. Priced to sell for a large family and backyard ready for family, pets and/or entertaining.
Contact an agent
Home facts
- Year built:1978
- Subdivision & Development:Evergreen Park
- Listing ID #:26026261
- Added:1 day(s) ago
- Updated:September 24, 2026 at 03:13 PM
Rooms and interior
- Bedrooms:4
- Total bathrooms:2
- Full bathrooms:1
- Half bathrooms:1
- Rooms Total:2
- Flooring:Laminate, Vinyl
- Basement:Yes
- Basement Description:Crawl Space
- Living area:1,200 sq. ft.
Heating and cooling
- Heating:Natural Gas
- Central air:Yes
Structure and exterior
- Year built:1978
- Building area:1,200 sq. ft.
- Lot area:0.42 Acres
- Construction Materials:Brick, Vinyl Siding
Schools
- High school:Christian Co
- Middle school:Christian Co
- Elementary school:Sinking Fork
Utilities
- Water:Public
- Sewer:Public Sewer
Finances and disclosures
- Price:$174,900
- Price per sq. ft.:$145.75
Features and amenities
- Laundry features:Electric Dryer Hookup, Main Level, Washer Hookup
- Amenities:Blinds, Ceiling Fan(s)
Parking
- Parking description:Driveway

New listings near 621 Evergreen Park Drive
- New
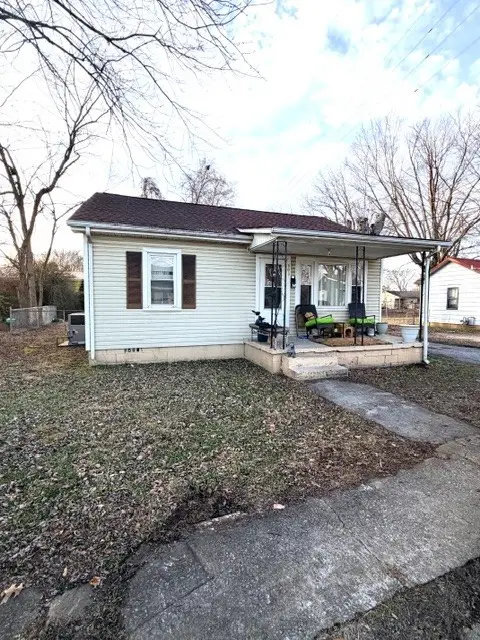 $85,000Active2 beds 1 baths728 sq. ft.
603 Glass Ln, Hopkinsville, KY 42240
MLS# 3598229Listed by: TOWN & COUNTRY REALTY - New
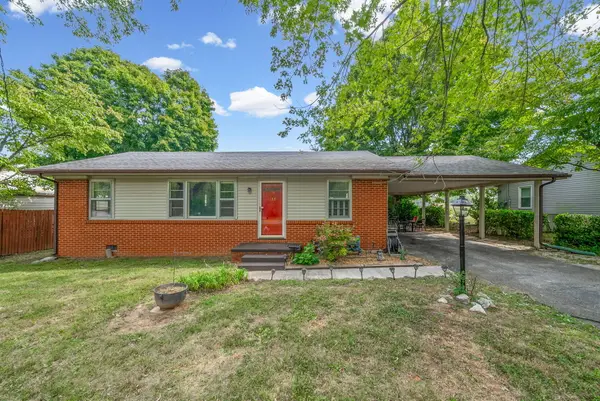 $195,000Active3 beds 1 baths1,064 sq. ft.
128 Pardue Lane, Hopkinsville, KY 42240
MLS# 26026292Listed by: LEGACY REAL ESTATE CO. - New
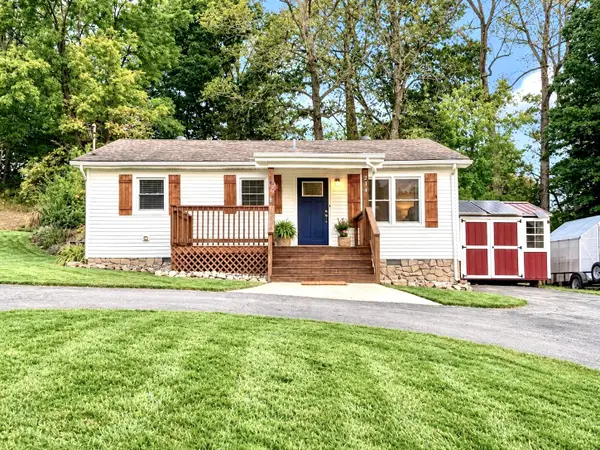 $175,000Active3 beds 1 baths984 sq. ft.
214 Hillside Terrace, Hopkinsville, KY 42240
MLS# 26026318Listed by: KIRKMAN REAL ESTATE INC - New
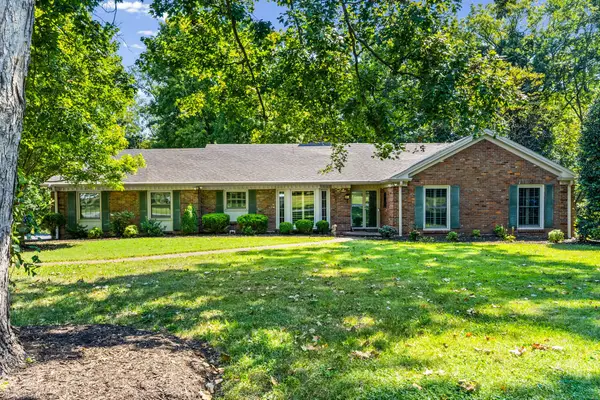 $425,000Active3 beds 3 baths3,068 sq. ft.
612 Deepwood Dr, Hopkinsville, KY 42240
MLS# 3597684Listed by: TOWN & COUNTRY REALTY - New
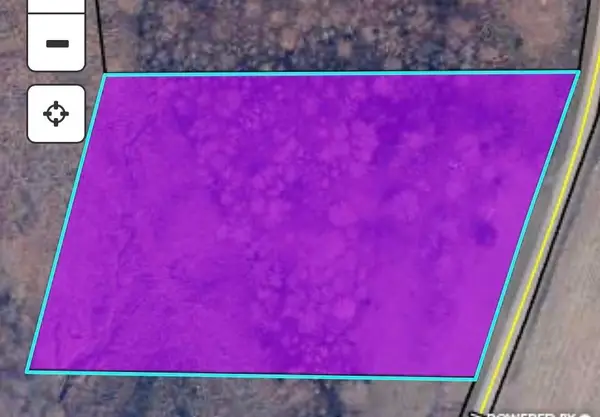 $149,900Active4 Acres
4965 Prosperity Lane, Hopkinsville, KY 42240
MLS# 26026184Listed by: WELCOME HOME SALES & RENTALS - New
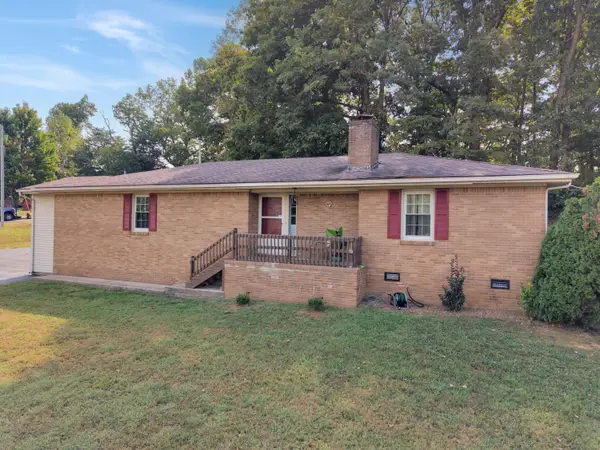 $235,000Active3 beds 2 baths1,520 sq. ft.
1033 Sanderson Drive, Hopkinsville, KY 42240
MLS# 26026169Listed by: KELLER WILLIAMS REALTY CLARKSVILLE - New
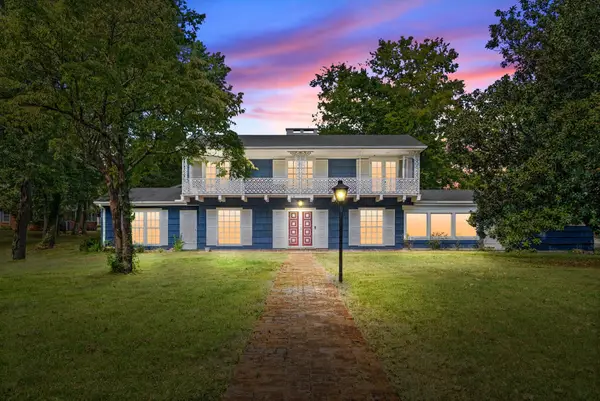 $280,000Active4 beds 4 baths3,940 sq. ft.
428 Cardinal Dr, Hopkinsville, KY 42240
MLS# 3597025Listed by: TOWN & COUNTRY REALTY - New
 $29,900Active3 beds 1 baths1,685 sq. ft.
109 S Elm Street, Hopkinsville, KY 42240
MLS# 26026082Listed by: BOLINGER REAL ESTATE & AUCTION - New
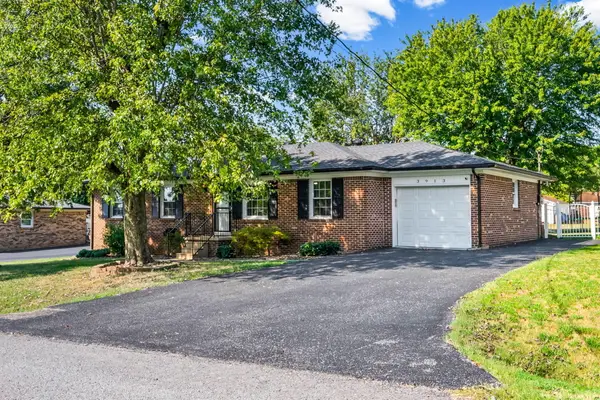 $224,900Active3 beds 2 baths1,344 sq. ft.
3913 Tanglewood Drive, Hopkinsville, KY 42240
MLS# 26026049Listed by: WEST KY REALTY TEAM


Protect your home and budget from life's surprises with an Assurant Home Warranty, backed by a partner that supports you through every step of homeownership. Explore Plans.
©2026 Century 21 Real Estate LLC. All rights reserved. CENTURY 21®, the CENTURY 21 Logo and C21® are service marks owned by Century 21 Real Estate LLC. Century 21 Real Estate LLC fully supports the principles of the Fair Housing Act and the Equal Opportunity Act. Each office is independently owned and operated. Listing information is deemed reliable but not guaranteed accurate.