
384 Adkins Camp Loop, Hudson, KY 40145
Local realty services provided by:CENTURY 21 Virginia Wilder Real Estate
384 Adkins Camp Loop,Hudson, KY 40145
$249,900
- 3 Beds
- 2 Baths
- 1,920 sq. ft.
- Single family
- Active
Listed by: david espinosa
Office: thrive realty
MLS#:26019914
Source:KY_LBAR
Price summary
- Price:$249,900
- Price per sq. ft.:$130.16
About this home
Lake Front with direct boat ramp access 40x45 garage and pole barn currently set up as a game room The cabin style home pairs custom tile and granite countertops with stainless appliances, and a wood burning fireplace anchors the living space. Soak in the Jacuzzi hot tub after a day on the water. Live here full time, keep it as a summer cottage, or run it as an income producing asset. The oversized outbuilding handles large gatherings, storage, or toys. The old store building on the corner is included , adding another layer of upside. Call today to schedule a showing before this one is gone!
Contact an agent
Home facts
- Year built:2002
- Listing ID #:26019914
- Added:49 day(s) ago
- Updated:September 13, 2026 at 03:01 PM
Rooms and interior
- Bedrooms:3
- Total bathrooms:2
- Full bathrooms:2
- Rooms Total:2
- Flooring:Laminate, Tile
- Basement:Yes
- Basement Description:Crawl Space
- Living area:1,920 sq. ft.
Heating and cooling
- Heating:Electric
- Central air:Yes
Structure and exterior
- Year built:2002
- Building area:1,920 sq. ft.
- Lot area:1.02 Acres
- Construction Materials:Vinyl Siding
Schools
- High school:Breckinridge Co High School
- Middle school:Breckinridge Co Mid
- Elementary school:Ben Johnson Elementary
Utilities
- Water:Public
- Sewer:Septic Tank
Finances and disclosures
- Price:$249,900
- Price per sq. ft.:$130.16
Features and amenities
- Laundry features:Main Level
- Amenities:Ceiling Fan(s)
Parking
- Parking description:Detached Carport, Garage Door Opener
- Garage:Yes
- Garage spaces:6

New listings near 384 Adkins Camp Loop
- New
 $55,000Active12.03 Acres
585 Tucker Higgs Rd, Hudson, KY 40145
MLS# 1728990Listed by: WHITETAIL PROPERTIES REAL ESTATE LLC - New
 $300,000Active3 beds 2 baths1,080 sq. ft.
1185 Elliot Road, Hudson, KY 40145
MLS# HK2603828Listed by: RE/MAX EXECUTIVE GROUP, INC. - New
 $355,000Active3 beds 3 baths1,795 sq. ft.
3013 Centerview Rough River Lane, Hudson, KY 40145
MLS# 26024751Listed by: HOMEPAGE REALTY - New
 $185,000Active3 beds 2 baths1,356 sq. ft.
1729 J M Mercer Campsite Rd, Hudson, KY 40145
MLS# 1728377Listed by: GREATER ROUGH RIVER REALTY GROUP - New
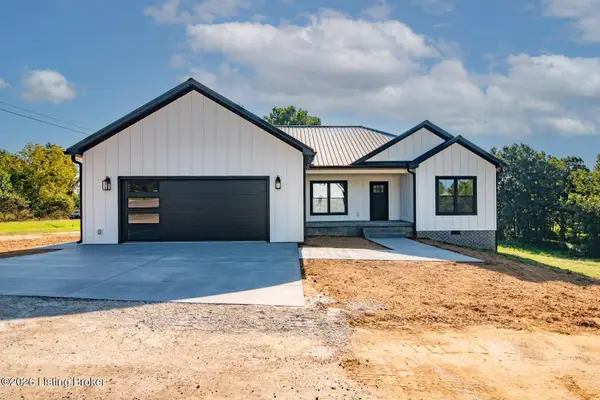 $359,900Active3 beds 2 baths1,503 sq. ft.
1330 Highway 401, Hudson, KY 40145
MLS# 1728305Listed by: WEICHERT REALTORS LAWSON COLLECTIVE  $249,900Active3 beds 2 baths1,352 sq. ft.
3227 Centerview Rough River Lane, Hudson, KY 40145
MLS# HK2603657Listed by: THRIVE REALTY $169,900Active3 beds 1 baths960 sq. ft.
368 Adkins Camp Loop, Hudson, KY 40145
MLS# 1727498Listed by: THRIVE REALTY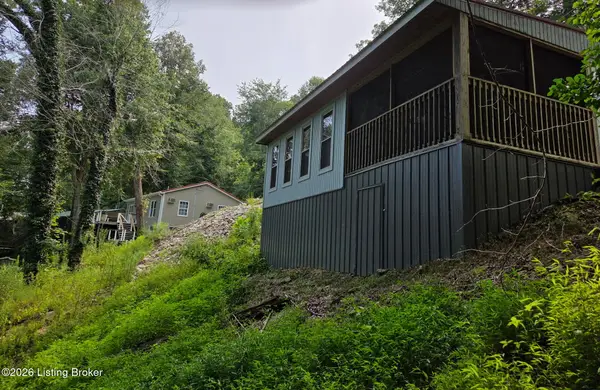 $179,900Active1 beds 1 baths744 sq. ft.
307 Hidden Valley Ext A Ln, Hudson, KY 40145
MLS# 1724568Listed by: KELLER WILLIAMS REALTY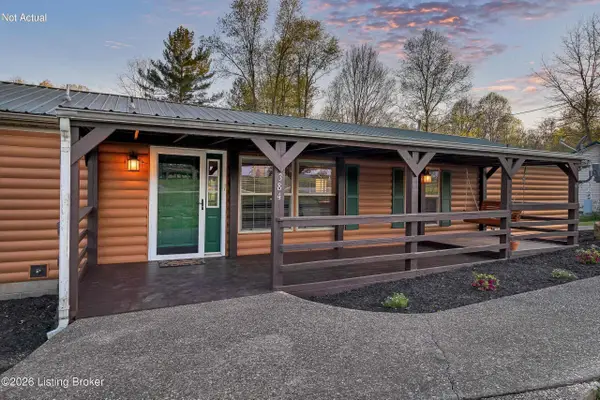 $249,900Active3 beds 2 baths1,920 sq. ft.
384 Adkins Cp Lp, Hudson, KY 40145
MLS# 1724449Listed by: THRIVE REALTY


Protect your home and budget from life's surprises with an Assurant Home Warranty, backed by a partner that supports you through every step of homeownership. Explore Plans.
©2026 Century 21 Real Estate LLC. All rights reserved. CENTURY 21®, the CENTURY 21 Logo and C21® are service marks owned by Century 21 Real Estate LLC. Century 21 Real Estate LLC fully supports the principles of the Fair Housing Act and the Equal Opportunity Act. Each office is independently owned and operated. Listing information is deemed reliable but not guaranteed accurate.