
261 Elm Loop, Hustonville, KY 40437
Local realty services provided by:CENTURY 21 Advantage Realty
261 Elm Loop,Hustonville, KY 40437
$335,000
- 3 Beds
- 2 Baths
- 1,750 sq. ft.
- Single family
- Active
Upcoming open houses
- Sun, Oct 1102:00 pm - 04:00 pm
Listed by: paige m wilson
Office: the brokerage
MLS#:26027853
Source:KY_LBAR
Price summary
- Price:$335,000
- Price per sq. ft.:$191.43
About this home
Beautiful new build, with a well designed, open concept floor plan--you don't want to miss! You will love the spacious living room open to the beautiful kitchen with stainless appliances, and separate dining area. This ranch features LVP flooring throughout. The primary suite includes vaulted ceilings, private bath with shower and soaking tub, plus a spacious walk in closet. Two additional bedrooms with oversized closets are on the opposite side of the home, along with another full bath. The nearly 600sft garage offers plenty of storage. Enjoy relaxing on the back deck or covered front porch. The half acre lot offers mature trees and privacy. Schedule your personal tour of your new home today! Builder is working on finishing touches, such as door knobs.
Contact an agent
Home facts
- Year built:2026
- Subdivision & Development:Walnut Grove
- Listing ID #:26027853
- Added:1 day(s) ago
- Updated:October 09, 2026 at 03:52 PM
Rooms and interior
- Bedrooms:3
- Total bathrooms:2
- Full bathrooms:2
- Rooms Total:8
- Basement:Yes
- Basement Description:Crawl Space
- Living area:1,750 sq. ft.
Heating and cooling
- Heating:Heat Pump
- Central air:Yes
Structure and exterior
- Year built:2026
- Building area:1,750 sq. ft.
- Lot area:0.5 Acres
- Construction Materials:Brick, Vinyl Siding
Schools
- High school:Lincoln Co
- Middle school:Lincoln Co
- Elementary school:Hustonville
Utilities
- Water:Public
- Sewer:Public Sewer
Finances and disclosures
- Price:$335,000
- Price per sq. ft.:$191.43
Features and amenities
- Laundry features:Electric Dryer Hookup, Washer Hookup
- Amenities:Ceiling Fan(s)
Parking
- Parking description:Garage Faces Front
- Garage:Yes
- Garage spaces:2

New listings near 261 Elm Loop
- New
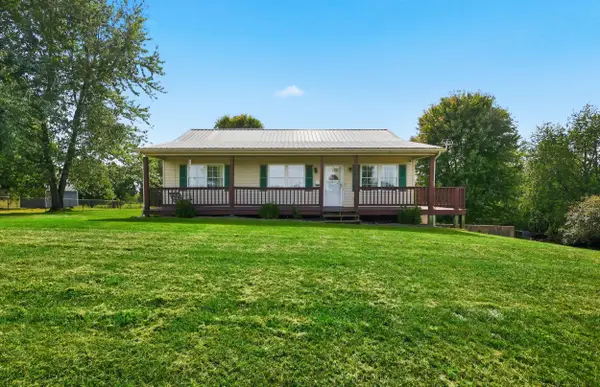 $269,900Active3 beds 2 baths1,206 sq. ft.
120 Maxey Valley Road, Hustonville, KY 40437
MLS# 26027594Listed by: RM MCGINNIS, LLC REAL EST & AUCTION PROFESSIONALS 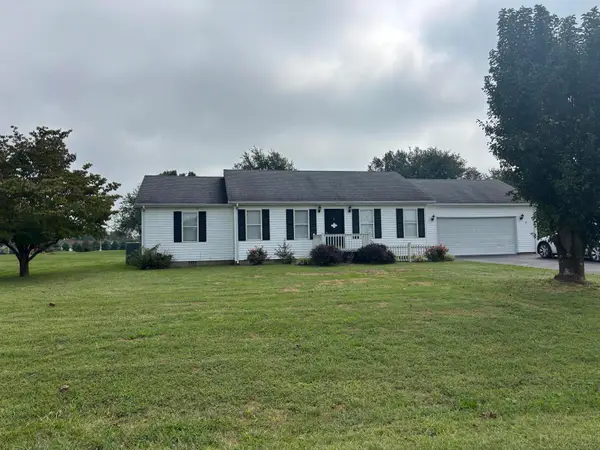 $230,000Pending3 beds 2 baths1,232 sq. ft.
232 Country Drive, Hustonville, KY 40437
MLS# 26026108Listed by: PREMIER PROPERTIES OF LAKE CUMBERLAND, INC.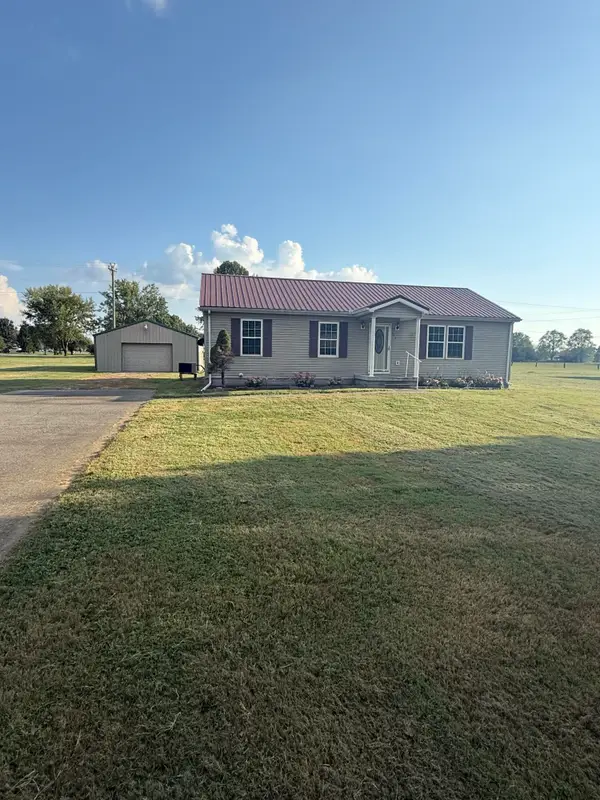 $245,000Active3 beds 2 baths1,288 sq. ft.
375 Jeffries Lane, Hustonville, KY 40437
MLS# 26025611Listed by: KELLER WILLIAMS COMMONWEALTH - STANFORD $319,000Active4 beds 2 baths2,340 sq. ft.
111 Carter School Road, Hustonville, KY 40437
MLS# 26023340Listed by: CORNERSTONE REALTY & AUCTION $225,000Pending3 beds 2 baths1,382 sq. ft.
121 Brett Circle, Hustonville, KY 40437
MLS# 26025465Listed by: COLDWELL BANKER VIP REALTY, INC. $369,900Active3 beds 3 baths2,535 sq. ft.
84 Elm Loop, Hustonville, KY 40437
MLS# 26025157Listed by: THE BROKERAGE $599,900Active4 beds 2 baths1,813 sq. ft.
2240 Mount Salem Road, Hustonville, KY 40437
MLS# 26025007Listed by: KELLER WILLIAMS COMMONWEALTH - STANFORD $480,000Active5 beds 3 baths2,738 sq. ft.
375 Thomas Lane, Hustonville, KY 40437
MLS# 26024575Listed by: WEICHERT REALTORS FORD BROTHERS, INC. $225,000Active3 beds 2 baths1,400 sq. ft.
147 Greg Drive, Hustonville, KY 40437
MLS# 26024502Listed by: COLDWELL BANKER VIP REALTY, INC.


Protect your home and budget from life's surprises with an Assurant Home Warranty, backed by a partner that supports you through every step of homeownership. Explore Plans.
©2026 Century 21 Real Estate LLC. All rights reserved. CENTURY 21®, the CENTURY 21 Logo and C21® are service marks owned by Century 21 Real Estate LLC. Century 21 Real Estate LLC fully supports the principles of the Fair Housing Act and the Equal Opportunity Act. Each office is independently owned and operated. Listing information is deemed reliable but not guaranteed accurate.