
10658 Sinclair Drive, Independence, KY 41051
Local realty services provided by:CENTURY 21 Premiere Properties
Listed by: amy zimmerman859-215-3189
Office: exp realty, llc.
MLS#:648004
Source:KY_NKMLS
Price summary
- Price:$345,000
- Price per sq. ft.:$184.59
About this home
Welcome to 10658 Sinclair Drive in Independence, KY! This beautifully maintained 3-bedroom, 3-bath home offers the perfect blend of comfort, style, and peace of mind, with major improvements already completed!
Enjoy the confidence of a new roof, HVAC system, and water heater--all installed in 2023! Fresh interior paint and an open floor plan create a bright, welcoming atmosphere throughout. The kitchen features abundant cabinetry, generous counter space, and a breakfast bar that opens to the main living areas.
Upstairs, discover three bedrooms plus an additional bonus room, offering flexibility for whatever suits your needs. The primary suite features a vaulted ceiling, and a private bath.
Step outside and discover what truly sets this property apart! A large, level, fenced backyard offers an exceptional amount of outdoor space, while the beautiful new composite deck provides the perfect setting for relaxing or entertaining. Enjoy wooded views and a backyard setting that's increasingly hard to find!
An expansive unfinished basement offers excellent storage and exciting possibilities for future living space with the bath rough in already complete....
Contact an agent
Home facts
- Year built:2007
- Subdivision & Development:Glenhurst
- Listing ID #:648004
- Added:1 day(s) ago
- Updated:October 30, 2026 at 08:06 PM
Rooms and interior
- Bedrooms:3
- Total bathrooms:3
- Full bathrooms:2
- Half bathrooms:1
- Rooms Total:12
- Kitchen Description:Dishwasher, Disposal, Electric Range, Microwave, Refrigerator
- Basement Description:Unfinished
- Living area:1,869 sq. ft.
Heating and cooling
- Cooling:Central Air
- Heating:Electric, Forced Air
- Central air:Yes
Structure and exterior
- Year built:2007
- Building area:1,869 sq. ft.
- Lot area:0.35 Acres
- Lot Features:Level, Sloped, Wooded
- Architectural Style:Traditional
- Construction Materials:Brick, Vinyl Siding
- Exterior Features:Deck, Private Yard
- Foundation Description:Poured Concrete
Schools
- High school:Simon Kenton High
- Middle school:Twenhofel Middle School
- Elementary school:Whites Tower Elementary
Utilities
- Water:Public
- Sewer:Public Sewer
Finances and disclosures
- Price:$345,000
- Price per sq. ft.:$184.59
Features and amenities
- Appliances:Microwave, Refrigerator
- Laundry features:Upper Level
- Amenities:Ceiling Fan(s), High Ceilings, Multi Panel Doors, Recessed Lighting, Smoke Detector(s), Vinyl Frames
Parking
- Garage:Yes
- Garage spaces:2
New listings near 10658 Sinclair Drive
- New
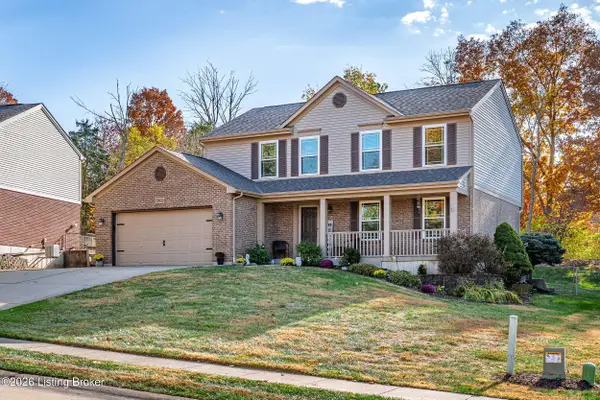 $385,000Active3 beds 4 baths2,483 sq. ft.
10761 Silvertree Ln, Independence, KY 41051
MLS# 1733314Listed by: THE AGENCY LOUISVILLE - New
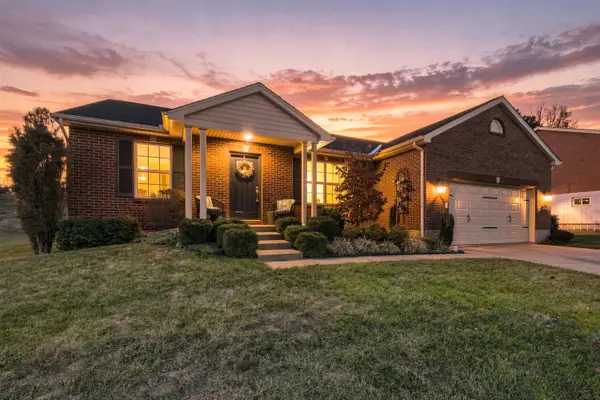 $324,900Active3 beds 2 baths1,430 sq. ft.
8981 Julia Meadows, Independence, KY 41051
MLS# 647982Listed by: COLDWELL BANKER REALTY FM - New
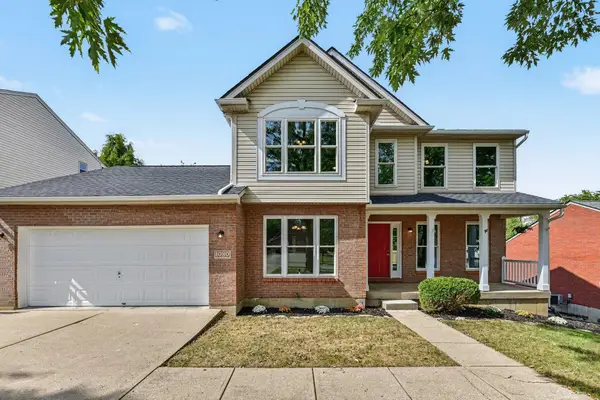 $329,900Active3 beds 3 baths
1080 Amblewood Court, Independence, KY 41051
MLS# 647947Listed by: PIVOT REALTY GROUP - New
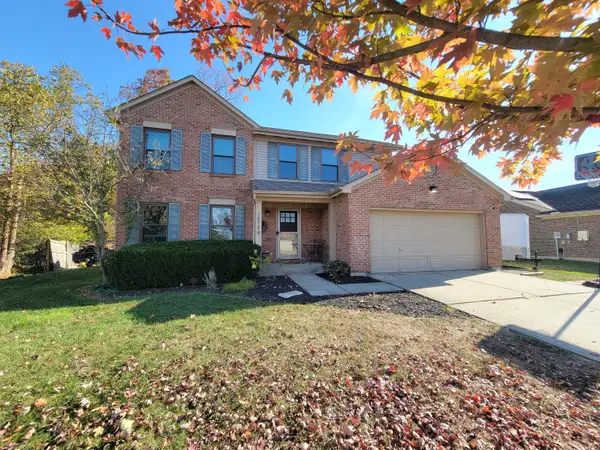 $399,900Active3 beds 4 baths1,723 sq. ft.
1872 Forest Run Drive, Independence, KY 41051
MLS# 647927Listed by: CAHILL REAL ESTATE SERVICES - New
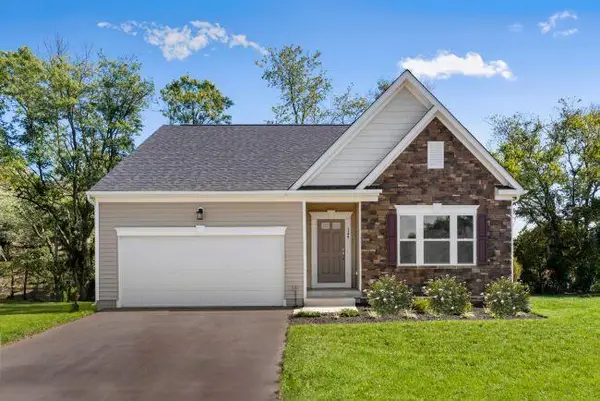 $339,990Active3 beds 2 baths
923 Stablewatch Drive, Independence, KY 41051
MLS# 647923Listed by: NEW HOME STAR KENTUCKY, LLC - New
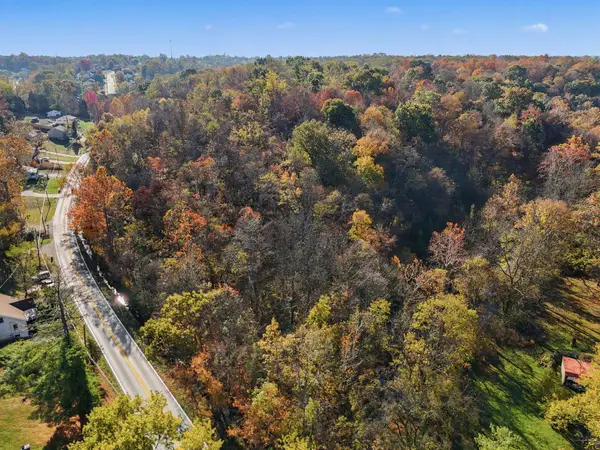 $120,000Active14.36 Acres
173 Independence Station Road #A, Independence, KY 41051
MLS# 647916Listed by: EXP REALTY LLC 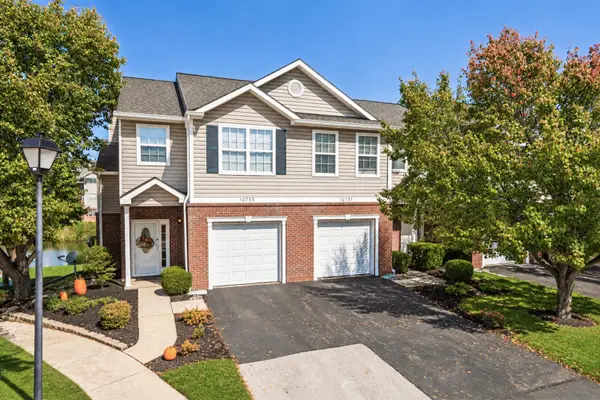 $210,000Pending3 beds 2 baths
10739 Lakefront Circle, Independence, KY 41051
MLS# 647870Listed by: RESOURCE REALTY PARTNERS- New
 $585,000Active4 beds 3 baths
3842 Sherbourne Drive, Independence, KY 41051
MLS# 647854Listed by: KELLER WILLIAMS REALTY SERVICE - New
 $175,000Active2 beds 2 baths1,172 sq. ft.
4333 Cobblewood Court, Independence, KY 41051
MLS# 647789Listed by: HUFF REALTY - CC


Protect your home and budget from life's surprises with an Assurant Home Warranty, backed by a partner that supports you through every step of homeownership. Explore Plans.
©2026 Century 21 Real Estate LLC. All rights reserved. CENTURY 21®, the CENTURY 21 Logo and C21® are service marks owned by Century 21 Real Estate LLC. Century 21 Real Estate LLC fully supports the principles of the Fair Housing Act and the Equal Opportunity Act. Each office is independently owned and operated. Listing information is deemed reliable but not guaranteed accurate.