
10684 Anna Lane, Independence, KY 41051
Local realty services provided by:CENTURY 21 Garner Properties
10684 Anna Lane,Independence, KY 41051
$299,900
- 3 Beds
- 2 Baths
- - sq. ft.
- Single family
- Active
Listed by: diana billings
Office: sibcy cline, realtors-florence
MLS#:645258
Source:KY_NKMLS
Price summary
- Price:$299,900
- Monthly HOA dues:$30
About this home
MOTIVATED and FLEXIBLE seller!! Quick close available. Price recently reduced! Rarely available in Independence, KY, this beautifully maintained ranch offers the convenience of true no-step living throughout. Wide doorways and a seamless one-level floorplan provide comfort, accessibility, and everyday ease. Fresh paint, brand-new carpet, and updated light fixtures make this home truly move-in ready. Enjoy an open-concept layout, spacious primary suite, fully fenced backyard with fire pit, and neighborhood amenities including a walking trail, pond, and playground just steps away. 1 year home warranty will be included. Now offered at an improved price, creating an exceptional opportunity for buyers seeking one-level living and modern updates.
Contact an agent
Home facts
- Year built:2015
- Subdivision & Development:Maher Meadows
- Listing ID #:645258
- Added:44 day(s) ago
- Updated:September 14, 2026 at 10:32 AM
Rooms and interior
- Bedrooms:3
- Total bathrooms:2
- Full bathrooms:2
- Rooms Total:7
- Dining Description:Breakfast Bar
- Kitchen Description:Dishwasher, Disposal, Electric Range, Kitchen Island, Microwave
Heating and cooling
- Cooling:Central Air
- Heating:Electric
- Central air:Yes
Structure and exterior
- Year built:2015
- Lot area:0.16 Acres
- Architectural Style:Ranch
- Construction Materials:Brick, Vinyl Siding
- Exterior Features:Fire Pit, Patio, Private Yard
- Foundation Description:Slab
Schools
- High school:Simon Kenton High
- Middle school:Twenhofel Middle School
- Elementary school:Beechgrove Elementary
Utilities
- Water:Public, Water Available
- Sewer:Public Sewer, Sewer Available
Finances and disclosures
- Price:$299,900
Features and amenities
- Appliances:Microwave, Washer
- Laundry features:Dryer, Main Level, Washer, Washer Hookup
- Amenities:Recessed Lighting, Smoke Detector(s), Vinyl Frames
Parking
- Garage:Yes
- Garage spaces:2
New listings near 10684 Anna Lane
- New
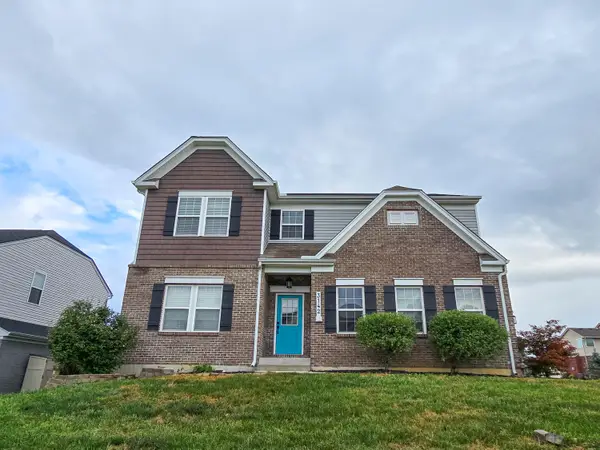 $475,000Active4 beds 3 baths3,000 sq. ft.
3142 Tennyson Place, Covington, KY 41015
MLS# 646632Listed by: INACTIVEKELLER WILLIAMS ADV - New
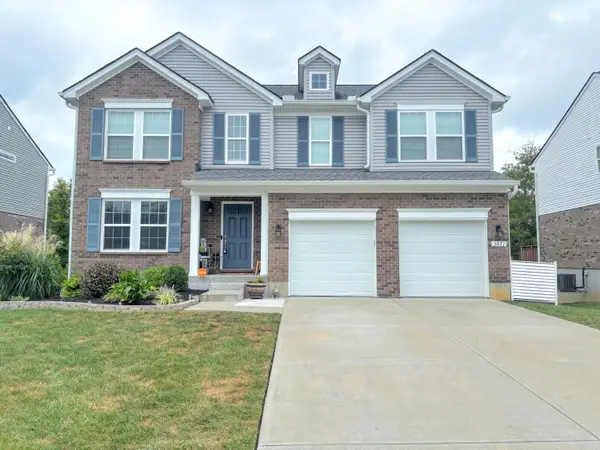 $429,000Active4 beds 3 baths2,072 sq. ft.
3071 Alderbrook Drive, Independence, KY 41051
MLS# 646619Listed by: CAHILL REAL ESTATE SERVICES - New
 $215,000Active3 beds 1 baths1,320 sq. ft.
538 Old Bristow Road, Independence, KY 41051
MLS# 646586Listed by: EXP REALTY, LLC - New
 $335,000Active3 beds 2 baths1,328 sq. ft.
10157 Falcon Ridge Drive, Independence, KY 41051
MLS# 646583Listed by: PIVOT REALTY GROUP - New
 $340,000Active3 beds 3 baths2,164 sq. ft.
10786 Parker Drive, Independence, KY 41051
MLS# 646558Listed by: COLDWELL BANKER REALTY FM 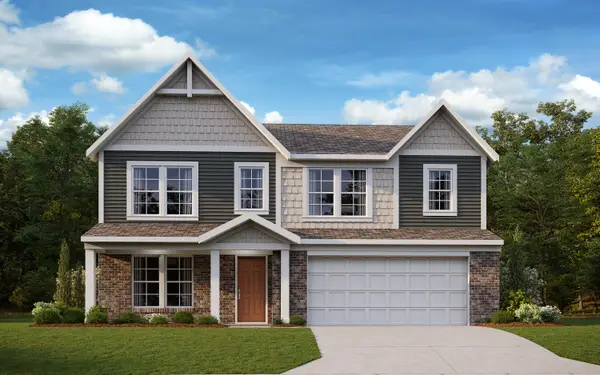 $503,490Pending4 beds 3 baths3,146 sq. ft.
10553 Greenbrook Drive, Independence, KY 41051
MLS# 646548Listed by: HMS REAL ESTATE- New
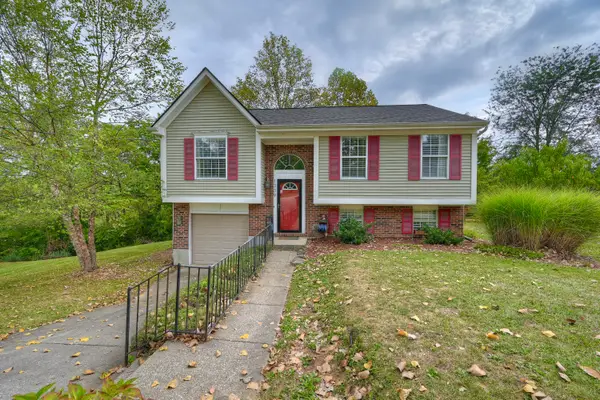 $299,000Active3 beds 2 baths
1309 Victory Lane, Independence, KY 41051
MLS# 646513Listed by: HUFF REALTY - FLORENCE - New
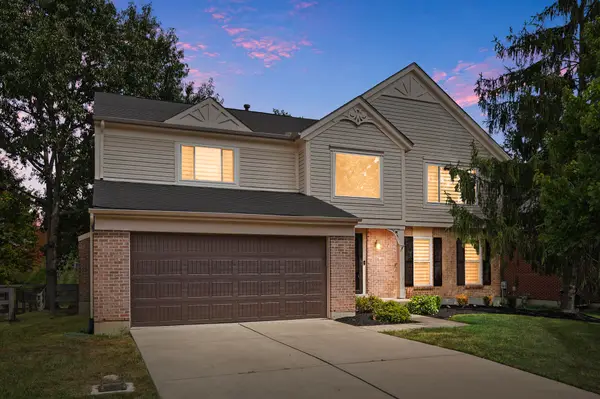 $354,900Active4 beds 3 baths1,332 sq. ft.
5168 Dana Harvey Lane, Independence, KY 41051
MLS# 646520Listed by: COLDWELL BANKER REALTY - New
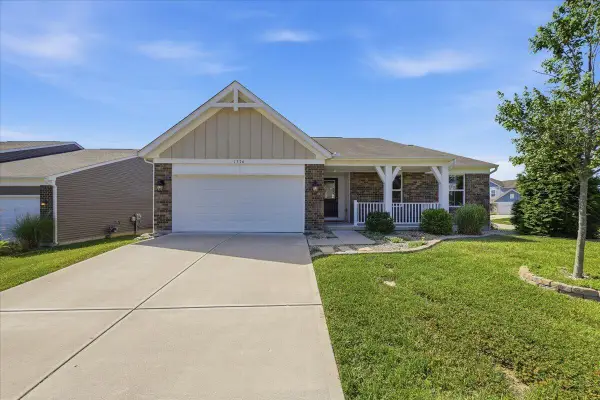 $384,900Active3 beds 2 baths1,621 sq. ft.
1376 Meadowcrest Circle, Independence, KY 41051
MLS# 646521Listed by: PIVOT REALTY GROUP - New
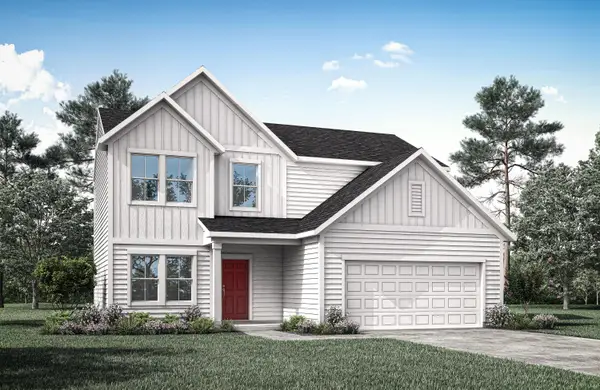 $399,900Active3 beds 3 baths1,947 sq. ft.
6484 Meadow Creek Drive, Independence, KY 41051
MLS# 646481Listed by: DREES/ZARING REALTY


Protect your home and budget from life's surprises with an Assurant Home Warranty, backed by a partner that supports you through every step of homeownership. Explore Plans.
©2026 Century 21 Real Estate LLC. All rights reserved. CENTURY 21®, the CENTURY 21 Logo and C21® are service marks owned by Century 21 Real Estate LLC. Century 21 Real Estate LLC fully supports the principles of the Fair Housing Act and the Equal Opportunity Act. Each office is independently owned and operated. Listing information is deemed reliable but not guaranteed accurate.