
1591 Twinridge Way, Independence, KY 41051
Local realty services provided by:CENTURY 21 Premiere Properties
1591 Twinridge Way,Independence, KY 41051
$595,000
- 4 Beds
- 4 Baths
- 3,200 sq. ft.
- Single family
- Active
Listed by: david harshbarger
Office: huff realty - florence
MLS#:647722
Source:KY_NKMLS
Price summary
- Price:$595,000
- Price per sq. ft.:$145.12
About this home
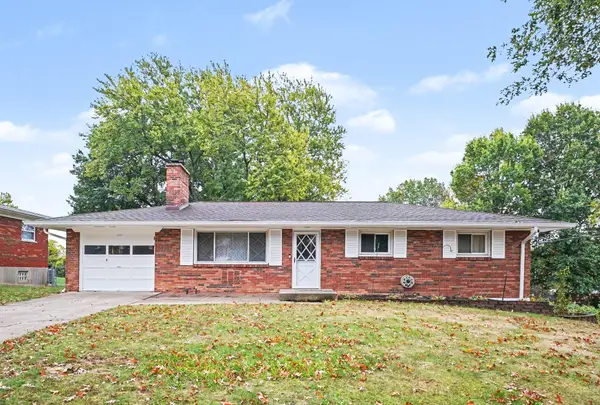
Check out this stunning 2020-built Craftsman style retreat tucked away on a quiet cul-de-sac in the Sherbourne subdivision. Spanning approximately 3,200 Sq. Ft. of finished living space. This expansive two-story residence masterfully balances modern luxury with effortless everyday comfort.
The main level invites you in with a dedicated, quiet home office and a formal dining room perfect for hosting memorable holiday dinners. From there, the home flows seamlessly into a bright, open-concept living area. At its heart is a gorgeous kitchen, fully equipped with quartz countertops, a center island, a double oven, and stainless steel appliances--creating the ultimate backdrop for culinary creations and lively gatherings.
Designed with flexibility in mind, the floor plan boasts two separate family rooms (one on each level), offering an incredible secondary footprint for a media room, gym, or play space. Retreat to one of the 4 spacious bedrooms or step outside to your private covered deck, an idyllic setting for peaceful morning coffees or relaxing evening sunsets. Complete with 3.5 bathrooms, an oversized two-car garage, and a unfinished walk-out basement bursting with potential for future equity, you won't want to miss your chance to own this turnkey masterpiece! Schedule your showing today.
FYI..... Property has ''Ring'' door bell....
Contact an agent
Home facts
- Year built:2020
- Subdivision & Development:Sherbourne
- Listing ID #:647722
- Added:2 day(s) ago
- Updated:October 23, 2026 at 10:51 PM
Rooms and interior
- Bedrooms:4
- Total bathrooms:4
- Full bathrooms:3
- Half bathrooms:1
- Rooms Total:11
- Dining Description:Breakfast Bar
- Bathrooms Description:Soaking Tub
- Kitchen Description:Dishwasher, Eat-in Kitchen, Gas Cooktop, Gas Oven, Kitchen Island, Microwave, Pantry, Refrigerator, Stainless Steel Appliance(s)
- Basement Description:Full, Unfinished, Walk-Out Access
- Living area:3,200 sq. ft.
Heating and cooling
- Cooling:Central Air
- Central air:Yes
Structure and exterior
- Year built:2020
- Building area:3,200 sq. ft.
- Lot area:0.25 Acres
- Lot Features:Cul-De-Sac, Sloped
- Architectural Style:Craftsman
- Construction Materials:Brick, Vinyl Siding, Wood Siding
- Exterior Features:Balcony, Covered, Deck, Patio, Porch, Private Yard
- Foundation Description:Poured Concrete
Schools
- High school:Dixie Heights High
- Middle school:Turkey Foot Middle School
- Elementary school:R.C. Hinsdale Elementary
Utilities
- Water:Public
- Sewer:Public Sewer
Finances and disclosures
- Price:$595,000
- Price per sq. ft.:$145.12
Features and amenities
- Appliances:Microwave, Refrigerator, Washer
- Laundry features:Upper Level, Washer, Washer Hookup
- Amenities:Ceiling Fan(s), Double Hung, Granite Counters, High Ceilings, Recessed Lighting, Smoke Detector(s), Storage, Vinyl Clad Window(s)
Parking
- Total parking spaces:8
- Garage:Yes
- Garage spaces:2
New listings near 1591 Twinridge Way
- New
 $415,000Active4 beds 3 baths2,516 sq. ft.
10039 Meadow Glen Drive, Independence, KY 41051
MLS# 647837Listed by: HUFF REALTY - FLORENCE - Open Sat, 12 to 1:30pmNew
 $430,000Active4 beds 3 baths
3054 Alderbrook Drive, Independence, KY 41051
MLS# 647834Listed by: COMEY & SHEPHERD, LLC - New
 $259,900Active3 beds 1 baths1,247 sq. ft.
6438 Adahi Drive, Independence, KY 41051
MLS# 647828Listed by: BERKSHIRE HATHAWAY HOMESERVICE - Open Sun, 12 to 2pmNew
 $300,000Active3 beds 3 baths1,106 sq. ft.
1116 Battleridge Drive, Independence, KY 41051
MLS# 647762Listed by: HUFF REALTY - FLORENCE - New
 $28,000Active0.9 Acres
56 Apple Drive, Independence, KY 41051
MLS# 647749Listed by: HUFF REALTY - FLORENCE - Open Sat, 2 to 3pmNew
 $399,800Active3 beds 3 baths1,859 sq. ft.
4391 Courier Court, Independence, KY 41051
MLS# 647731Listed by: KELLER WILLIAMS REALTY SERVICE - New
 $400,000Active4 beds 4 baths2,394 sq. ft.
10328 Stonewall Court, Independence, KY 41051
MLS# 647744Listed by: REDFIN CORPORATION - New
 $475,000Active4 beds 3 baths2,790 sq. ft.
10701 Buckland Court, Covington, KY 41015
MLS# 647745Listed by: HMS REAL ESTATE - Open Sat, 12 to 1:30pmNew
 $300,000Active3 beds 3 baths1,161 sq. ft.
4080 Kimberly Drive, Independence, KY 41051
MLS# 647655Listed by: EXP REALTY LLC


Protect your home and budget from life's surprises with an Assurant Home Warranty, backed by a partner that supports you through every step of homeownership. Explore Plans.
©2026 Century 21 Real Estate LLC. All rights reserved. CENTURY 21®, the CENTURY 21 Logo and C21® are service marks owned by Century 21 Real Estate LLC. Century 21 Real Estate LLC fully supports the principles of the Fair Housing Act and the Equal Opportunity Act. Each office is independently owned and operated. Listing information is deemed reliable but not guaranteed accurate.