
1622 Cherry Blossom Drive, Independence, KY 41051
Local realty services provided by:CENTURY 21 Garner Properties
1622 Cherry Blossom Drive,Independence, KY 41051
$350,000
- 3 Beds
- 2 Baths
- 1,419 sq. ft.
- Single family
- Active
Listed by: sara mirus, the favorite team
Office: exp realty, llc.
MLS#:642952
Source:KY_NKMLS
Price summary
- Price:$350,000
- Price per sq. ft.:$246.65
- Monthly HOA dues:$25
About this home
Some homes are move-in ready. This one is move-in REMARKABLE. 1622 Cherry Blossom is a 2021 Fischer Homes Modern Farmhouse Beacon in Greenbrook that has been loved deeply and upgraded boldly - a FULL kitchen remodel, luxury vinyl plank floors from room to room,and a custom gold finish that runs through every light switch, faucet and fixture in the home. It is not an accent, it is a commitment, and it works beautifully.
The floor plan is easy and open, with three bedrooms and two full baths on the main level, a breakfast room that spills out onto a perfect sized deck overlooking the backyard, and a full unfinished walkout basement below that is just WAITING for its moment. Whether that moment is a finished rec room, a home gym, or future equity - the bones are there and the walkout makes it that much better. Greenbrook is a wonderful, established community in the heart of Independence with friendly streets that feel like home from day one. This is new construction quality with a level of personalization you simply cannot get from a builder - and $389,900 is the number. Skip the dust, skip the delays, come see 1622 Cherry Blossom Dr TODAY...
Contact an agent
Home facts
- Year built:2021
- Listing ID #:642952
- Added:60 day(s) ago
- Updated:July 26, 2026 at 10:37 AM
Rooms and interior
- Bedrooms:3
- Total bathrooms:2
- Full bathrooms:2
- Rooms Total:6
- Kitchen Description:Dishwasher, Electric Cooktop, Electric Oven, Microwave, Refrigerator
- Basement Description:Full, Unfinished
- Living area:1,419 sq. ft.
Heating and cooling
- Cooling:Central Air
- Heating:Electric
- Central air:Yes
Structure and exterior
- Year built:2021
- Building area:1,419 sq. ft.
- Lot area:0.19 Acres
- Architectural Style:Traditional
- Construction Materials:Brick, Vinyl Siding
- Exterior Features:Deck, Porch
- Foundation Description:Poured Concrete
Schools
- High school:Simon Kenton High
- Middle school:Twenhofel Middle School
- Elementary school:Kenton Elementary
Utilities
- Water:Public
- Sewer:Public Sewer
Finances and disclosures
- Price:$350,000
- Price per sq. ft.:$246.65
Features and amenities
- Appliances:Microwave, Refrigerator, Washer
- Laundry features:Dryer, Washer
Parking
- Garage:Yes
- Garage spaces:2
New listings near 1622 Cherry Blossom Drive
- New
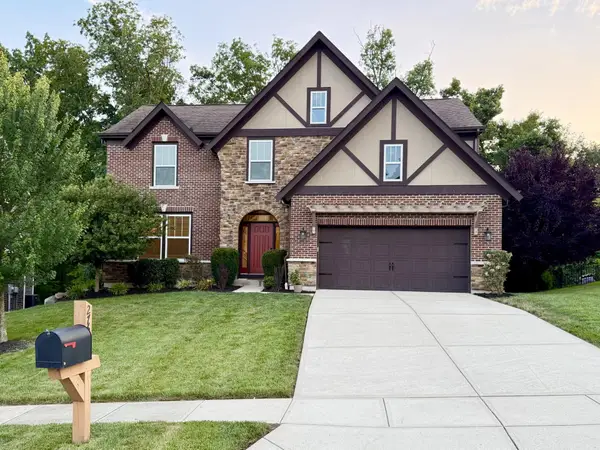 $599,800Active3 beds 4 baths4,000 sq. ft.
2764 Bentwood Drive, Independence, KY 41051
MLS# 645031Listed by: RE/MAX VICTORY + AFFILIATES 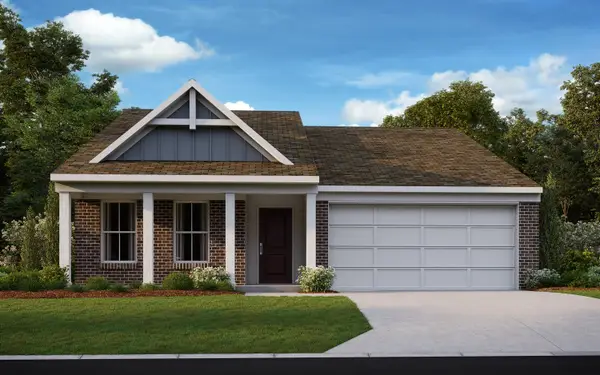 $378,077Pending2 beds 2 baths1,418 sq. ft.
6379 Greenmere Circle, Independence, KY 41051
MLS# 645021Listed by: HMS REAL ESTATE- New
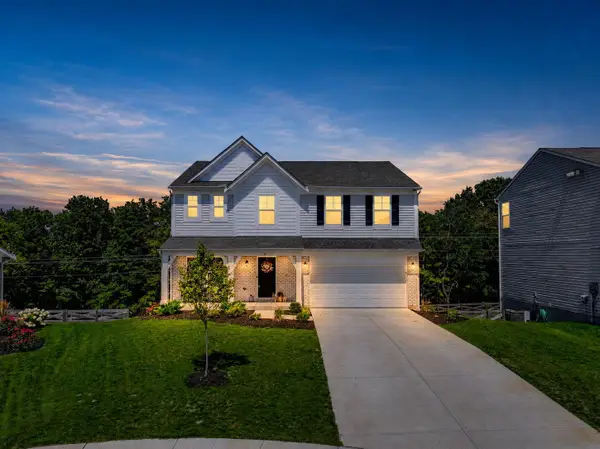 $429,900Active4 beds 3 baths
1311 Meadowcrest Circle, Independence, KY 41051
MLS# 645013Listed by: KELLER WILLIAMS REALTY SERVICE - New
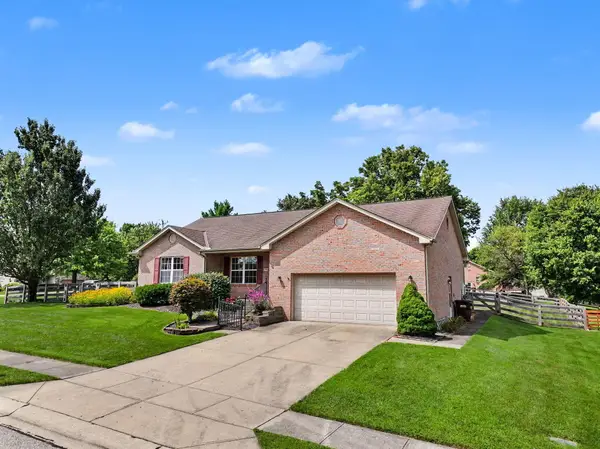 $329,900Active3 beds 2 baths1,428 sq. ft.
8990 Julia Meadow, Independence, KY 41051
MLS# 645009Listed by: PLUM TREE REALTY - New
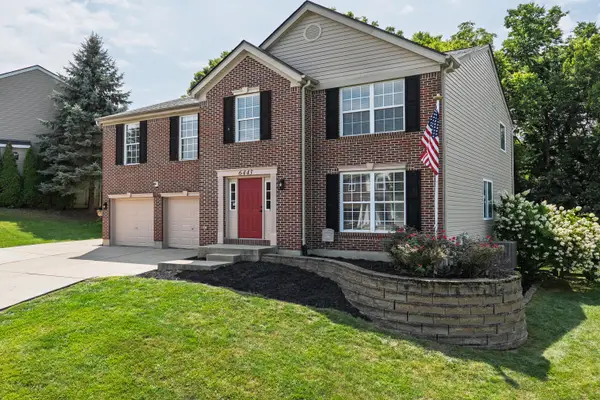 $390,000Active4 beds 4 baths3,599 sq. ft.
6443 Lakearbor Drive, Independence, KY 41051
MLS# 644992Listed by: KELLER WILLIAMS REALTY SERVICE - Open Sun, 1:30 to 3pmNew
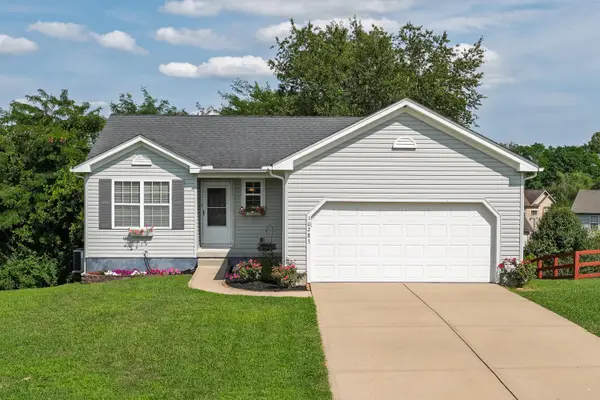 $294,000Active3 beds 2 baths1,084 sq. ft.
10283 Calvary Road, Independence, KY 41051
MLS# 644998Listed by: KELLER WILLIAMS REALTY SERVICE 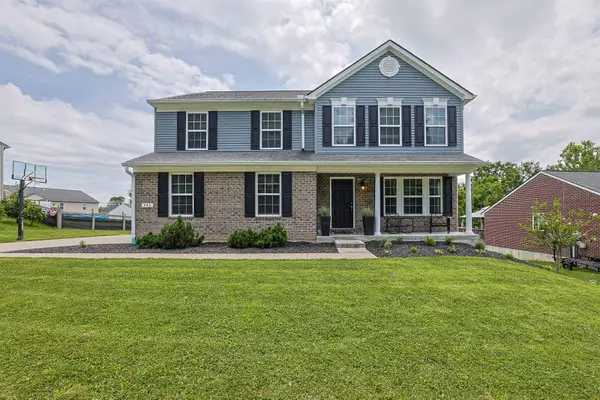 $399,900Pending4 beds 3 baths2,361 sq. ft.
545 Hogrefe Road, Independence, KY 41051
MLS# 644960Listed by: SIBCY CLINE, REALTORS-FLORENCE- New
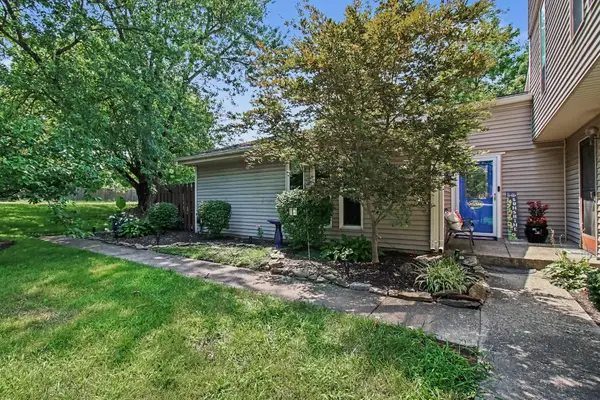 $175,000Active2 beds 1 baths992 sq. ft.
4249 Briarwood Drive #1, Independence, KY 41051
MLS# 644954Listed by: EXP REALTY LLC - Open Sun, 1 to 3pmNew
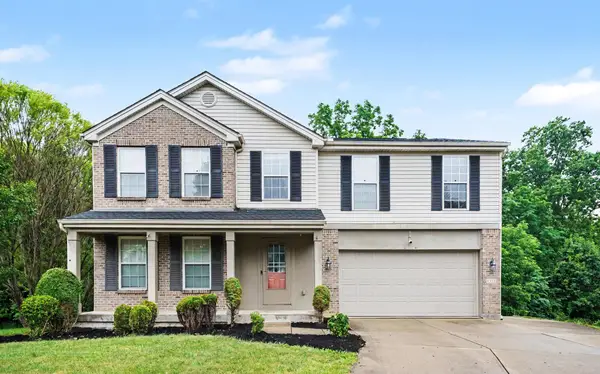 $349,900Active4 beds 4 baths2,497 sq. ft.
6352 Pembroke Drive, Independence, KY 41051
MLS# 644919Listed by: RE/MAX VICTORY + AFFILIATES - New
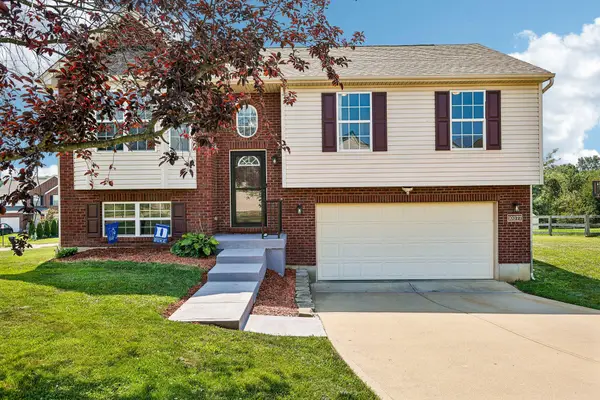 $300,000Active3 beds 3 baths
10377 Chambersburg Drive, Independence, KY 41051
MLS# 644914Listed by: HUFF REALTY - FLORENCE


Protect your home and budget from life's surprises with an Assurant Home Warranty, backed by a partner that supports you through every step of homeownership. Explore Plans.
©2026 Century 21 Real Estate LLC. All rights reserved. CENTURY 21®, the CENTURY 21 Logo and C21® are service marks owned by Century 21 Real Estate LLC. Century 21 Real Estate LLC fully supports the principles of the Fair Housing Act and the Equal Opportunity Act. Each office is independently owned and operated. Listing information is deemed reliable but not guaranteed accurate.