
2760 Sycamore Creek Drive, Independence, KY 41051
Local realty services provided by:CENTURY 21 Premiere Properties
2760 Sycamore Creek Drive,Independence, KY 41051
$510,000
- 4 Beds
- 4 Baths
- - sq. ft.
- Single family
- Sold
Listed by: susan huff
Office: huff realty - florence
MLS#:642989
Source:KY_NKMLS
Sorry, we are unable to map this address
Price summary
- Price:$510,000
- Monthly HOA dues:$58.33
About this home
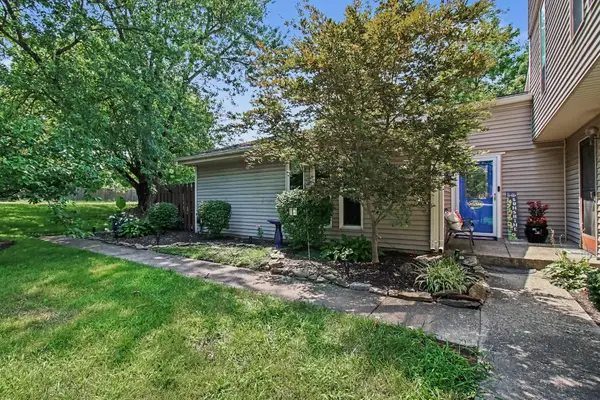
Welcome to this immaculate, meticulously maintained home in sought-after Sycamore Creek! Offered by the original owners, this stunning 4 bedroom, 3 full bath, 1 half bath home reflects true pride of ownership throughout.
The main level features beautifully custom-stained hardwood flooring, extended throughout the first floor, along with a private home office and a spacious family room centered around a cozy gas fireplace. The updated kitchen offers beautiful granite countertops, rich wood cabinetry, and ample space for both everyday living and entertaining.
The updated primary suite is a true retreat, highlighted by a completely renovated luxury bathroom and generous closet space. The three additional bedrooms are all spacious, well-appointed, and offer excellent closet space and flexibility for family and guests. An oversized second-floor laundry room adds everyday convenience.
The finished lower level expands the living space with a stylish bar area, playroom, full bathroom, storage room, and additional flexible living space perfect for entertaining, hobbies, or guests.
Major updates provide peace of mind, including a newer roof (2019), HVAC system (2019), tankless water heater (2023), and all siding replaced by the current owners. The home is also equipped with a whole house generator.
Step outside to one of the best backyards you will find- completely flat, beautifully maintained, and designed for entertaining with a gorgeous patio and fire pit area. The pristine condition, extensive updates, and exceptional outdoor space make this home truly move-in ready....
Contact an agent
Home facts
- Year built:2005
- Listing ID #:642989
- Added:60 day(s) ago
- Updated:July 27, 2026 at 06:49 PM
Rooms and interior
- Bedrooms:4
- Total bathrooms:4
- Full bathrooms:3
- Half bathrooms:1
- Rooms Total:9
- Kitchen Description:Dishwasher, Disposal, Eat-in Kitchen, Electric Cooktop, Electric Oven, Kitchen Island, Microwave, Refrigerator, Stainless Steel Appliance(s)
- Basement Description:Finished, Full
Heating and cooling
- Cooling:Central Air
- Heating:Forced Air
- Central air:Yes
Structure and exterior
- Year built:2005
- Lot Features:Level
- Architectural Style:Traditional
- Construction Materials:Brick, Vinyl Siding
- Exterior Features:Patio, Porch
- Foundation Description:Poured Concrete
Schools
- High school:Scott High
- Middle school:Summit View Middle School
- Elementary school:Ryland Heights Elementary
Utilities
- Water:Public
- Sewer:Public Sewer
Finances and disclosures
- Price:$510,000
Features and amenities
- Appliances:Microwave, Refrigerator
- Laundry features:Upper Level
- Amenities:Ceiling Fan(s), Granite Counters, Recessed Lighting
Parking
- Garage:Yes
- Garage spaces:2
New listings near 2760 Sycamore Creek Drive
- New
 $349,000Active4 beds 3 baths
1327 Meadowcrest Circle, Independence, KY 41051
MLS# 645058Listed by: SIBCY CLINE, REALTORS-FLORENCE - New
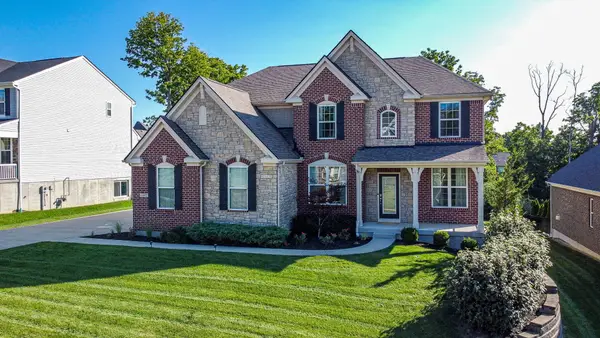 $674,900Active5 beds 4 baths
1487 Grand Ledge Court, Independence, KY 41051
MLS# 645051Listed by: EXP REALTY, LLC - New
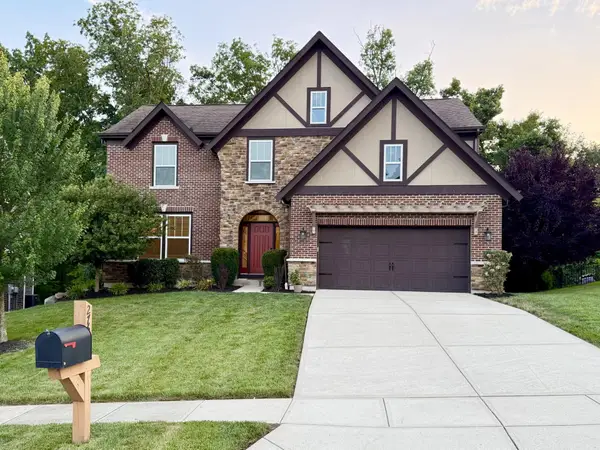 $599,800Active3 beds 4 baths4,000 sq. ft.
2764 Bentwood Drive, Independence, KY 41051
MLS# 645031Listed by: RE/MAX VICTORY + AFFILIATES 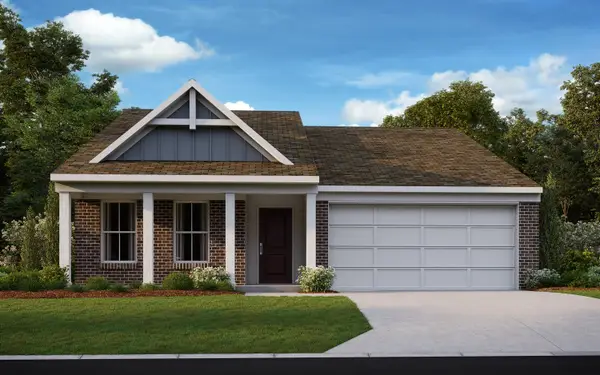 $378,077Pending2 beds 2 baths1,418 sq. ft.
6379 Greenmere Circle, Independence, KY 41051
MLS# 645021Listed by: HMS REAL ESTATE- New
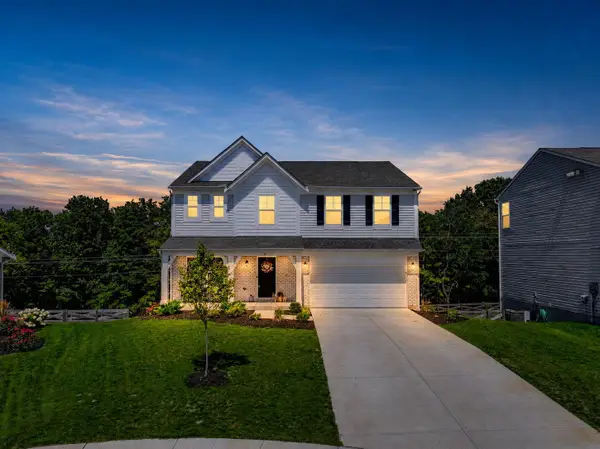 $429,900Active4 beds 3 baths
1311 Meadowcrest Circle, Independence, KY 41051
MLS# 645013Listed by: KELLER WILLIAMS REALTY SERVICE 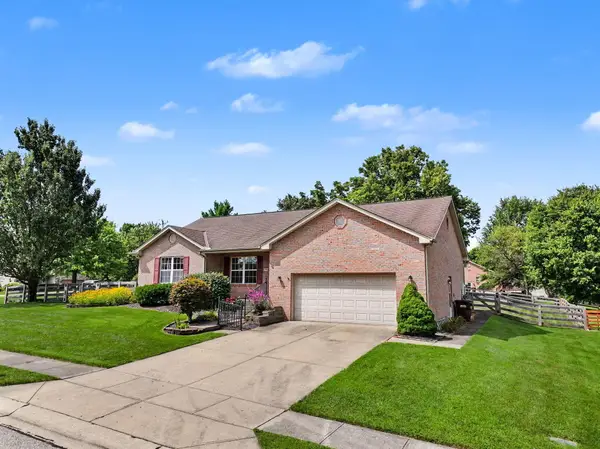 $329,900Pending3 beds 2 baths1,428 sq. ft.
8990 Julia Meadow, Independence, KY 41051
MLS# 645009Listed by: PLUM TREE REALTY- New
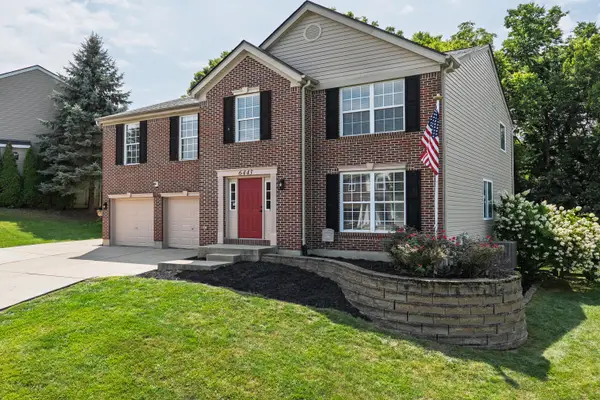 $390,000Active4 beds 4 baths3,599 sq. ft.
6443 Lakearbor Drive, Independence, KY 41051
MLS# 644992Listed by: KELLER WILLIAMS REALTY SERVICE - New
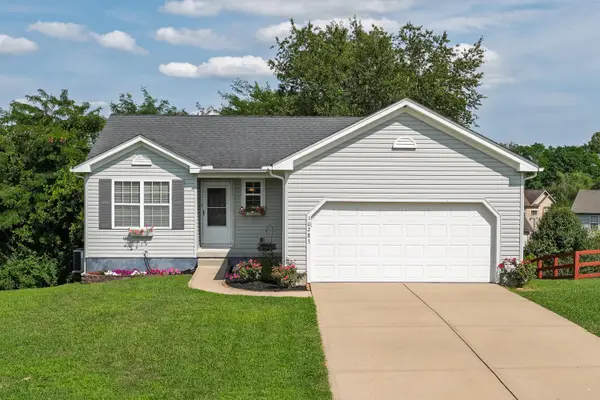 $294,000Active3 beds 2 baths1,084 sq. ft.
10283 Calvary Road, Independence, KY 41051
MLS# 644998Listed by: KELLER WILLIAMS REALTY SERVICE 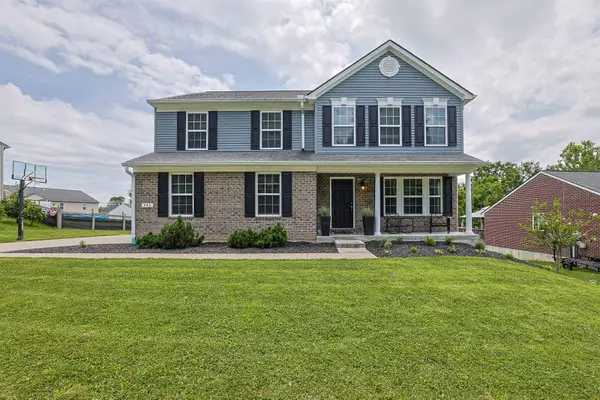 $399,900Pending4 beds 3 baths2,361 sq. ft.
545 Hogrefe Road, Independence, KY 41051
MLS# 644960Listed by: SIBCY CLINE, REALTORS-FLORENCE- New
 $175,000Active2 beds 1 baths992 sq. ft.
4249 Briarwood Drive #1, Independence, KY 41051
MLS# 644954Listed by: EXP REALTY LLC


Protect your home and budget from life's surprises with an Assurant Home Warranty, backed by a partner that supports you through every step of homeownership. Explore Plans.
©2026 Century 21 Real Estate LLC. All rights reserved. CENTURY 21®, the CENTURY 21 Logo and C21® are service marks owned by Century 21 Real Estate LLC. Century 21 Real Estate LLC fully supports the principles of the Fair Housing Act and the Equal Opportunity Act. Each office is independently owned and operated. Listing information is deemed reliable but not guaranteed accurate.