
3071 Alderbrook Drive, Independence, KY 41051
Local realty services provided by:CENTURY 21 Premiere Properties
3071 Alderbrook Drive,Independence, KY 41051
$429,000
- 4 Beds
- 3 Baths
- 2,072 sq. ft.
- Single family
- Active
Listed by: cindy cahill
Office: cahill real estate services
MLS#:646619
Source:KY_NKMLS
Price summary
- Price:$429,000
- Price per sq. ft.:$207.05
- Monthly HOA dues:$13
About this home
This Place Just Feels Like Home! 4 Year New Quality Arlinghaus Built Leighann Floor Plan Sitting on a Nice Lot with Woods in Back for Privacy! 4 Bedroom, 2.5 Baths*Spacious Gathering Room Opens to the Dining Area & Deluxe Kitchen with White Cabinets, Granite Tops, Stainless Appliances, Island w. Breakfast Bar*Corner Walk-In Pantry * Door to Relaxing Deck overlooking the Private Yard! Arched Openings & Crown Mouldings Add Warmth & Character * Easy Care Luxury Vinyl Plank Flooring*1st Floor Study/Flex Room*2nd Level Loft/Family Room*Convenient 2nd Floor Laundry w. Stationary Tub *Wonderful Large Owner's Suite with Nook for Desk/Reading/Dressing Area*Adjoining Luxe Bath with Oversized Dual Sink Vanity * Tiled Step In Shower * Nice Walk-In Closet (Additional 2nd Double Closet in Nook) *Linen Closets*3 Additional Bedrooms with Overhead Lighting and Spacious Closets*Huge Walkout Lower Level with Daylight Window and Plumbing Rough In for Future Finishing - Full Brick Wrap Exterior * Community Playground to Meet & Greet! Out of the City Limits - so Low County Taxes! Convenient to Great Schools! Qualifies for USDA No Down Payment Loans*Minutes to Independence Town Center Shopping & The New Downs of Nicholson with Dining & Entertainment - Just Filled with Fun Features! Welcome Home!...
Contact an agent
Home facts
- Year built:2022
- Subdivision & Development:Other
- Listing ID #:646619
- Added:1 day(s) ago
- Updated:September 12, 2026 at 04:54 PM
Rooms and interior
- Bedrooms:4
- Total bathrooms:3
- Full bathrooms:2
- Half bathrooms:1
- Rooms Total:14
- Dining Description:Breakfast Bar
- Kitchen Description:Dishwasher, Eat-in Kitchen, Electric Oven, Electric Range, Kitchen Island, Microwave, Pantry, Refrigerator, Stainless Steel Appliance(s)
- Basement Description:Full, Unfinished, Walk-Out Access
- Living area:2,072 sq. ft.
Heating and cooling
- Cooling:Central Air
- Heating:Electric, Forced Air, Heat Pump
- Central air:Yes
Structure and exterior
- Year built:2022
- Building area:2,072 sq. ft.
- Lot area:0.18 Acres
- Lot Features:Wooded
- Architectural Style:Transitional
- Construction Materials:Brick, Vinyl Siding
- Exterior Features:Deck
- Foundation Description:Concrete Perimeter, Poured Concrete
Schools
- High school:Simon Kenton High
- Middle school:Twenhofel Middle School
- Elementary school:Whites Tower Elementary
Utilities
- Water:Public, Water Available
- Sewer:Public Sewer
Finances and disclosures
- Price:$429,000
- Price per sq. ft.:$207.05
Features and amenities
- Appliances:Microwave, Refrigerator
- Laundry features:Upper Level, Washer Hookup
- Amenities:Crown Molding, Granite Counters, Multi Panel Doors, Playground, Recessed Lighting, Smoke Detector(s), Storage
Parking
- Garage:Yes
- Garage spaces:2
New listings near 3071 Alderbrook Drive
- Open Sun, 1:30 to 3pmNew
 $215,000Active3 beds 1 baths1,320 sq. ft.
538 Old Bristow Road, Independence, KY 41051
MLS# 646586Listed by: EXP REALTY, LLC - Open Sat, 1 to 3pmNew
 $335,000Active3 beds 2 baths1,328 sq. ft.
10157 Falcon Ridge Drive, Independence, KY 41051
MLS# 646583Listed by: PIVOT REALTY GROUP - Open Sat, 10:30am to 12pmNew
 $340,000Active3 beds 3 baths2,164 sq. ft.
10786 Parker Drive, Independence, KY 41051
MLS# 646558Listed by: COLDWELL BANKER REALTY FM 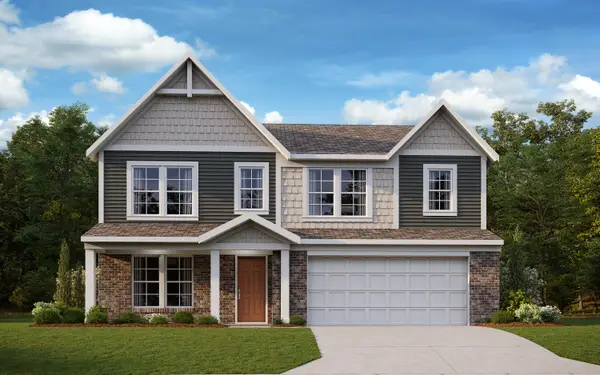 $503,490Pending4 beds 3 baths3,146 sq. ft.
10553 Greenbrook Drive, Independence, KY 41051
MLS# 646548Listed by: HMS REAL ESTATE- New
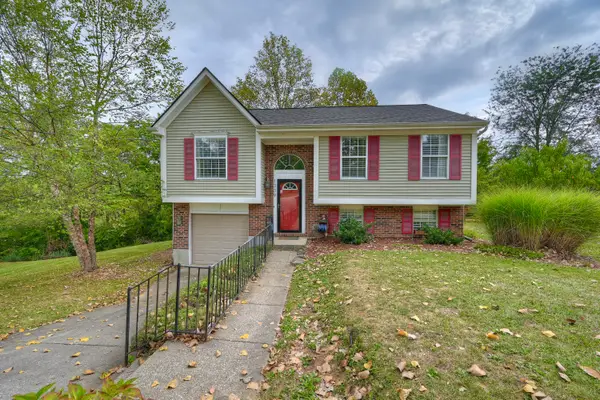 $299,000Active3 beds 2 baths
1309 Victory Lane, Independence, KY 41051
MLS# 646513Listed by: HUFF REALTY - FLORENCE - New
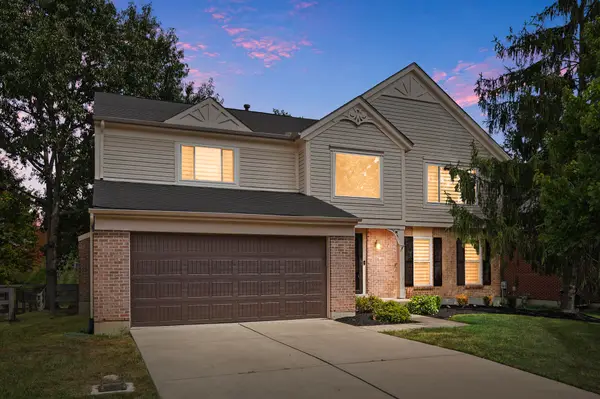 $354,900Active4 beds 3 baths1,332 sq. ft.
5168 Dana Harvey Lane, Independence, KY 41051
MLS# 646520Listed by: COLDWELL BANKER REALTY - Open Sat, 11am to 12:30pmNew
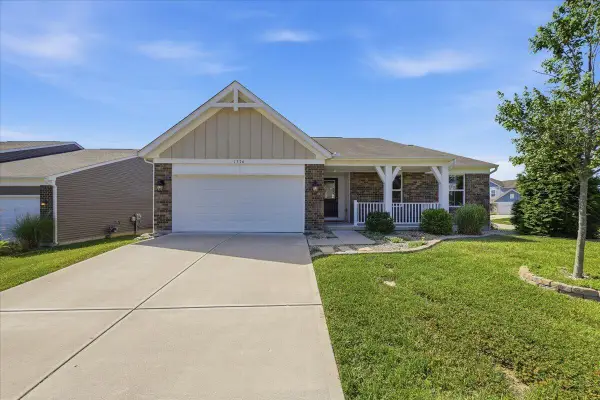 $384,900Active3 beds 2 baths1,621 sq. ft.
1376 Meadowcrest Circle, Independence, KY 41051
MLS# 646521Listed by: PIVOT REALTY GROUP - New
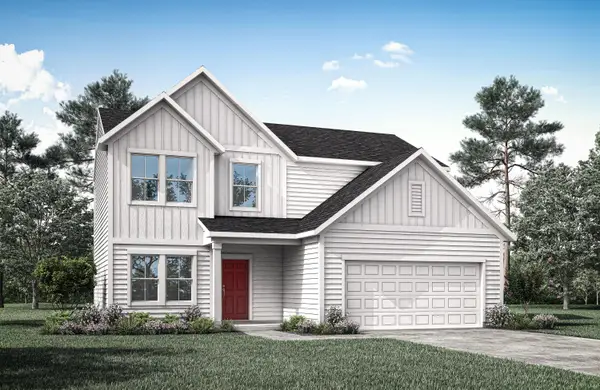 $399,900Active3 beds 3 baths1,947 sq. ft.
6484 Meadow Creek Drive, Independence, KY 41051
MLS# 646481Listed by: DREES/ZARING REALTY - Open Sun, 1 to 3pmNew
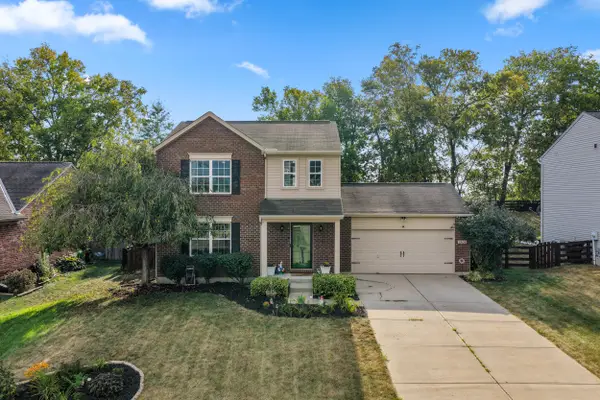 $339,900Active3 beds 3 baths1,508 sq. ft.
10556 Pepperwood Drive, Independence, KY 41051
MLS# 646459Listed by: KELLER WILLIAMS REALTY SERVICE


Protect your home and budget from life's surprises with an Assurant Home Warranty, backed by a partner that supports you through every step of homeownership. Explore Plans.
©2026 Century 21 Real Estate LLC. All rights reserved. CENTURY 21®, the CENTURY 21 Logo and C21® are service marks owned by Century 21 Real Estate LLC. Century 21 Real Estate LLC fully supports the principles of the Fair Housing Act and the Equal Opportunity Act. Each office is independently owned and operated. Listing information is deemed reliable but not guaranteed accurate.