
4333 Cobblewood Court, Independence, KY 41051
Local realty services provided by:CENTURY 21 Premiere Properties
4333 Cobblewood Court,Independence, KY 41051
$175,000
- 2 Beds
- 2 Baths
- 1,102 sq. ft.
- Townhouse
- Active
Listed by: dave gutzeit
Office: home quest realty
MLS#:646009
Source:KY_NKMLS
Price summary
- Price:$175,000
- Price per sq. ft.:$158.8
- Monthly HOA dues:$297
About this home
Check out this rare opportunity for maintenance-free living in Northern Kentucky! This 3 - level landominium has been thoughtfully renovated and meticulously maintained. Upstairs you'll find 2 bedrooms, an updated bath with tile flooring, an extended-height wood and marble vanity and modern Delta hardware and accessories; on the main floor is a recently modernized kitchen and lighting, new front door and back sliding glass door, and a new renovated half bath; in the basement includes a laundry room, new Champion windows, and flexible space as a 3rd bedroom, office, or entertainment area. This home includes front and rear Ring cameras, a smart thermostat, new HVAC system with built-in allergen filtration system, a 2-story stairwell with a recently added ceiling fan, new hot water heater, new flooring throughout, new paint, all (mostly new) appliances included. This home also includes updated outdoor living with a new paver patio in the back and new landscaping in the front, with mature trees surrounding the neighborhood. The home's convenient location in the Villages of Beechgrove is just minutes from I-75 and 30 minutes or less from downtown Cincinnati, Florence and the CVG airport, but with all the comfort and quiet of rural living. This HOA community offers a swimming pool, playground, dog park, clubhouse, and walking trails. USDA financing is available for qualified buyers. This is a rare find and perfect for those looking for a turnkey and low maintenance home in Northern KY. Schedule your tour today. Buyer to verify schools and tax rates. Room sizes approx....
Contact an agent
Home facts
- Year built:1979
- Listing ID #:646009
- Added:1 day(s) ago
- Updated:August 25, 2026 at 10:46 PM
Rooms and interior
- Bedrooms:2
- Total bathrooms:2
- Full bathrooms:1
- Half bathrooms:1
- Rooms Total:6
- Kitchen Description:Dishwasher, Electric Oven, Electric Range, Microwave, Refrigerator
- Basement Description:Finished
- Living area:1,102 sq. ft.
Heating and cooling
- Cooling:Central Air
- Heating:Electric, Forced Air, Heat Pump
- Central air:Yes
Structure and exterior
- Year built:1979
- Building area:1,102 sq. ft.
- Lot area:0.03 Acres
- Architectural Style:Traditional
- Construction Materials:Brick
- Foundation Description:Poured Concrete
Schools
- High school:Simon Kenton High
- Middle school:Summit View Middle School
- Elementary school:Beechgrove Elementary
Utilities
- Water:Public
- Sewer:Public Sewer
Finances and disclosures
- Price:$175,000
- Price per sq. ft.:$158.8
Features and amenities
- Appliances:Microwave, Refrigerator, Washer
- Laundry features:Dryer, Washer
- Amenities:Clubhouse, Playground, Pool
- Pool features:Pool
New listings near 4333 Cobblewood Court
- New
 $332,000Active3 beds 3 baths1,403 sq. ft.
10150 Falcon Ridge Drive, Independence, KY 41051
MLS# 646006Listed by: HAND IN HAND REALTY - New
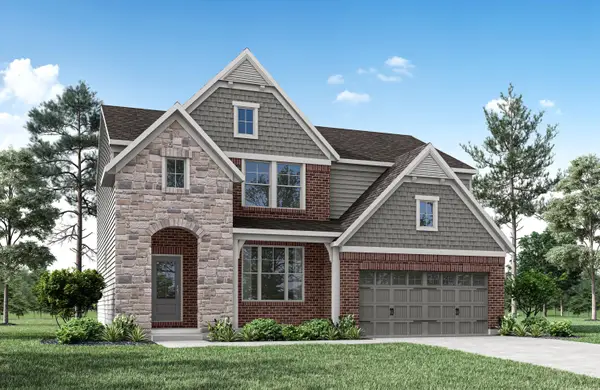 $548,227Active4 beds 4 baths3,043 sq. ft.
3570 Capel Court, Independence, KY 41015
MLS# 645990Listed by: DREES/ZARING REALTY - New
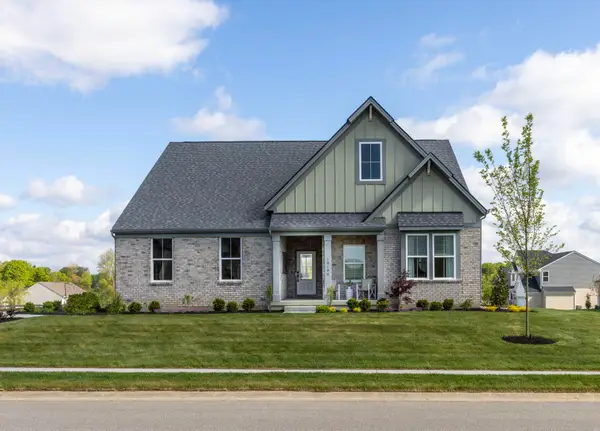 $699,900Active3 beds 3 baths2,957 sq. ft.
3566 Ashford Road, Independence, KY 41015
MLS# 645972Listed by: DREES/ZARING REALTY - New
 $350,000Active5 beds 3 baths3,500 sq. ft.
2016 Mapletree Lane, Independence, KY 41051
MLS# 645960Listed by: RE/MAX VICTORY + AFFILIATES - New
 $499,900Active4 beds 3 baths4,236 sq. ft.
5234 Madison Pike, Independence, KY 41051
MLS# 645952Listed by: FATHOM REALTY KY LLC - New
 $400,000Active4 beds 3 baths2,262 sq. ft.
6406 Waterview Way, Independence, KY 41051
MLS# 645950Listed by: EXP REALTY LLC - New
 $369,900Active4 beds 3 baths2,300 sq. ft.
6358 Lakearbor Drive, Independence, KY 41051
MLS# 645948Listed by: COLDWELL BANKER REALTY FM - New
 $300,000Active3 beds 3 baths
9827 Codyview Drive, Independence, KY 41051
MLS# 645931Listed by: KELLER WILLIAMS REALTY SERVICE - Open Sat, 1 to 3pmNew
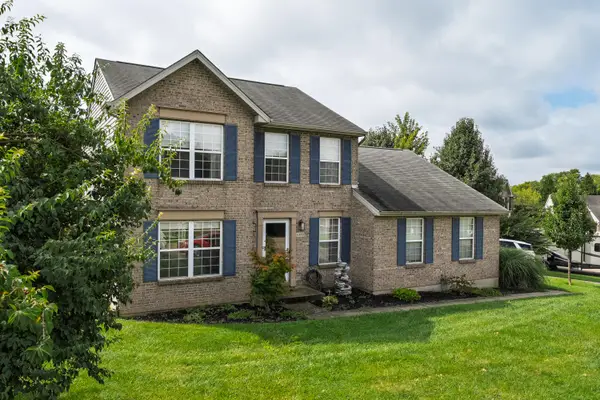 $350,000Active3 beds 3 baths
1039 Falcon Court, Independence, KY 41051
MLS# 645907Listed by: KELLER WILLIAMS REALTY SERVICE


Protect your home and budget from life's surprises with an Assurant Home Warranty, backed by a partner that supports you through every step of homeownership. Explore Plans.
©2026 Century 21 Real Estate LLC. All rights reserved. CENTURY 21®, the CENTURY 21 Logo and C21® are service marks owned by Century 21 Real Estate LLC. Century 21 Real Estate LLC fully supports the principles of the Fair Housing Act and the Equal Opportunity Act. Each office is independently owned and operated. Listing information is deemed reliable but not guaranteed accurate.