
4975 Moonlight Way, Independence, KY 41051
Local realty services provided by:CENTURY 21 Garner Properties
4975 Moonlight Way,Independence, KY 41051
$350,000
- 4 Beds
- 4 Baths
- 1,674 sq. ft.
- Single family
- Pending
Listed by: missy bricking
Office: keller williams realty service
MLS#:643004
Source:KY_NKMLS
Price summary
- Price:$350,000
- Price per sq. ft.:$209.08
- Monthly HOA dues:$18.75
About this home
Completely remodeled & Seller Is Motivated (getting transferred) Featuring 3bedrooms/possible 4th/second ensuite, 3.5 bathrooms, and beautifully updated finishes throughout, every inch of this property is the upgrade you've been waiting for.
HUGE FRONT YARD FOR THE KIDS & PETS TO PLAY IN! WALK 4 BLOCKS TO THE PARK!
The freshly painted exterior creates incredible curb appeal while the fully remodeled interior showcases gorgeous fixtures, updated finishes, and a layout that just works. The spacious family room is anchored by a beautiful stone fireplace, opening to the kitchen with freshly painted cabinetry and new appliances.
The newly finished walkout basement adds exceptional living space and includes a built-in Murphy bed and full bathroom, making it ideal for guests, a home office, recreation space, or hobby room, plus tons of storage throughout.
Step outside and enjoy the private wooded backyard view, offering a peaceful setting perfect for relaxing or entertaining. Located on a cul-de-sac in the desirable Harvest Hill community in Independence, this move-in ready home combines modern updates and a great location close to shopping, dining, and major highways.
A rare opportunity to own a truly turnkey home with high-end updates throughout. *Water heater replaced in 2020.*...
Contact an agent
Home facts
- Year built:2008
- Listing ID #:643004
- Added:56 day(s) ago
- Updated:July 23, 2026 at 03:16 PM
Rooms and interior
- Bedrooms:4
- Total bathrooms:4
- Full bathrooms:3
- Half bathrooms:1
- Rooms Total:7
- Dining Description:Breakfast Bar
- Bathrooms Description:Soaking Tub
- Kitchen Description:Dishwasher, Disposal, Eat-in Kitchen, Electric Range, Microwave, Pantry, Stainless Steel Appliance(s)
- Basement Description:Finished, Full, Walk-Out Access
- Living area:1,674 sq. ft.
Heating and cooling
- Cooling:Central Air
- Heating:Forced Air
- Central air:Yes
Structure and exterior
- Year built:2008
- Building area:1,674 sq. ft.
- Lot area:0.22 Acres
- Lot Features:Cul-De-Sac, Wooded
- Architectural Style:Traditional
- Construction Materials:Brick, Stone, Vinyl Siding
- Exterior Features:Covered, Deck, Patio, Porch, Private Yard
- Foundation Description:Poured Concrete
Schools
- High school:Simon Kenton High
- Middle school:Summit View Middle School
- Elementary school:Summit View Elementary
Utilities
- Water:Public
- Sewer:Public Sewer
Finances and disclosures
- Price:$350,000
- Price per sq. ft.:$209.08
Features and amenities
- Appliances:Microwave
- Laundry features:Lower Level, Washer Hookup
- Amenities:Ceiling Fan(s), Crown Molding, Granite Counters, Multi Panel Doors, Recessed Lighting, Storage, Wired for Data
Parking
- Garage:Yes
- Garage spaces:2
New listings near 4975 Moonlight Way
- New
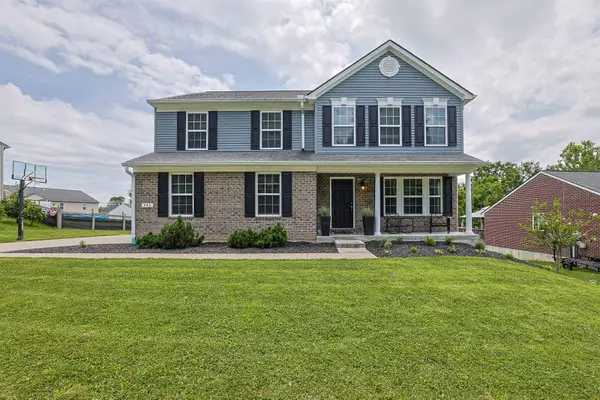 $399,900Active4 beds 3 baths2,361 sq. ft.
545 Hogrefe Road, Independence, KY 41051
MLS# 644960Listed by: SIBCY CLINE, REALTORS-FLORENCE - New
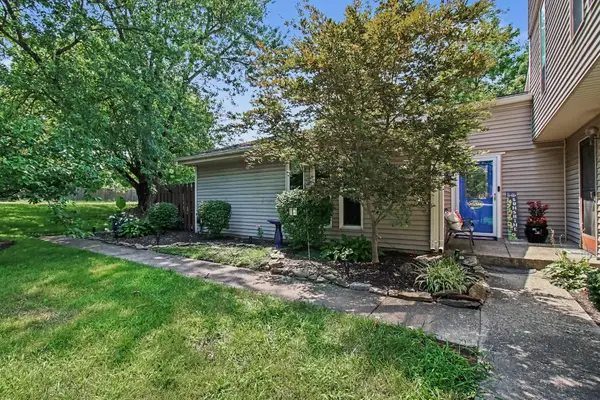 $175,000Active2 beds 1 baths992 sq. ft.
4249 Briarwood Drive #1, Independence, KY 41051
MLS# 644954Listed by: EXP REALTY LLC - Open Sun, 1 to 3pmNew
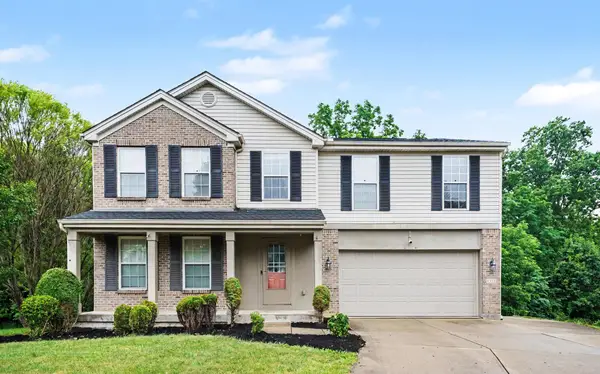 $349,900Active4 beds 4 baths2,497 sq. ft.
6352 Pembroke Drive, Independence, KY 41051
MLS# 644919Listed by: RE/MAX VICTORY + AFFILIATES - New
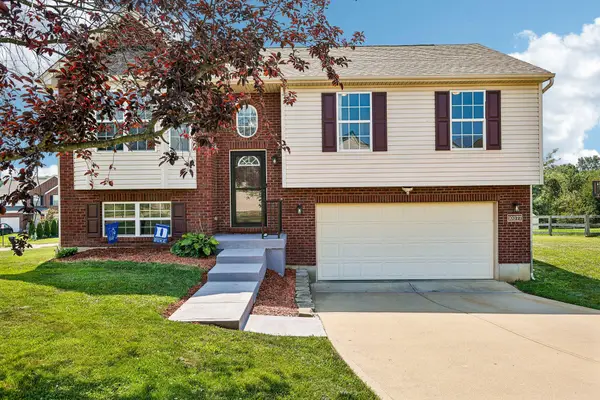 $300,000Active3 beds 3 baths
10377 Chambersburg Drive, Independence, KY 41051
MLS# 644914Listed by: HUFF REALTY - FLORENCE - New
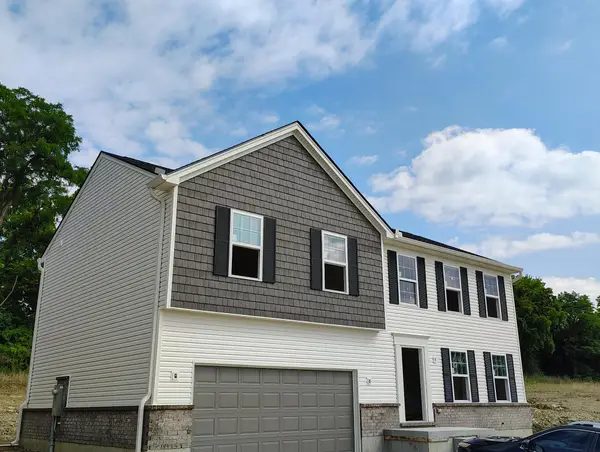 $393,000Active4 beds 3 baths2,017 sq. ft.
10174 Broadmeadow Drive #6MC, Independence, KY 41051
MLS# 644899Listed by: A+ REALTY LLC - New
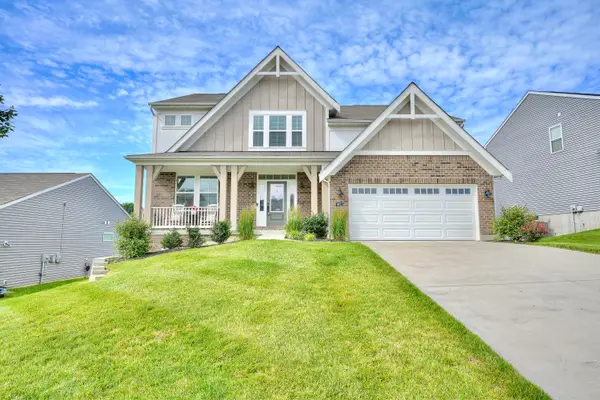 $524,900Active4 beds 3 baths3,055 sq. ft.
9971 Meadow Glen Drive, Independence, KY 41051
MLS# 644875Listed by: HUFF REALTY - FLORENCE - Open Sat, 11am to 12:30pmNew
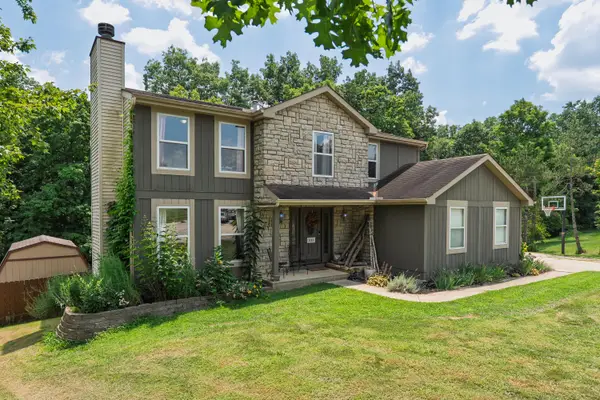 $399,000Active4 beds 4 baths1,611 sq. ft.
1161 Powderhorn Court, Independence, KY 41051
MLS# 644868Listed by: KELLER WILLIAMS REALTY SERVICE - New
 $159,900Active2 beds 2 baths990 sq. ft.
4245 Briarwood Drive #4, Independence, KY 41051
MLS# 644855Listed by: HUFF REALTY - FLORENCE - New
 $361,000Active3 beds 2 baths1,511 sq. ft.
10154 Broadmeadow Drive #1MC, Independence, KY 41051
MLS# 644856Listed by: A+ REALTY LLC - New
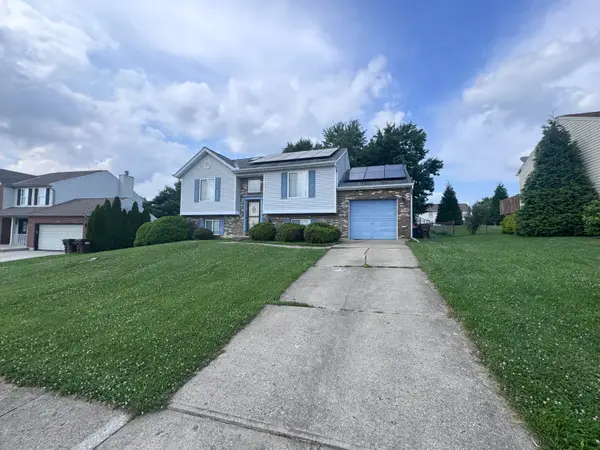 $250,000Active3 beds 2 baths
9913 Cobblestone Boulevard, Independence, KY 41051
MLS# 644864Listed by: RESOURCE REALTY PARTNERS


Protect your home and budget from life's surprises with an Assurant Home Warranty, backed by a partner that supports you through every step of homeownership. Explore Plans.
©2026 Century 21 Real Estate LLC. All rights reserved. CENTURY 21®, the CENTURY 21 Logo and C21® are service marks owned by Century 21 Real Estate LLC. Century 21 Real Estate LLC fully supports the principles of the Fair Housing Act and the Equal Opportunity Act. Each office is independently owned and operated. Listing information is deemed reliable but not guaranteed accurate.