
11430 Whitney Hill Rd, Jeffersontown, KY 40299
Local realty services provided by:CENTURY 21 Simpson & Associates
11430 Whitney Hill Rd,Jeffersontown, KY 40299
$489,900
- 3 Beds
- 3 Baths
- 3,694 sq. ft.
- Single family
- Active
Listed by: scott sawade
Office: beck realty group
MLS#:1731354
Source:KY_MSMLS
Price summary
- Price:$489,900
- Price per sq. ft.:$265.24
About this home
Welcome to 11430 Whitney Hill Road! Nestled on a quiet cul-de-sac in Saratoga Woods, this beautiful 3-bedroom, 3-full-bath brick walkout ranch offers the perfect blend of comfort and entertainment. The inviting open floor plan features a spacious great room, formal dining area, and kitchen with breakfast bar. The finished walkout basement offers additional living space, complete with a wet bar and endless possibilities for entertaining, recreation, or relaxation. Step outside to your own backyard retreat featuring an expansive, park-like yard and in-ground swimming pool! Conveniently located in Jeffersontown near shopping, dining, and entertainment. Don't miss your opportunity to make this wonderful home yours. Schedule your private showing today!
Contact an agent
Home facts
- Year built:1995
- Subdivision & Development:SARATOGA WOODS
- Listing ID #:1731354
- Added:14 day(s) ago
- Updated:October 23, 2026 at 03:18 PM
Rooms and interior
- Bedrooms:3
- Total bathrooms:3
- Full bathrooms:3
- Rooms Total:12
- Basement:Yes
- Basement Description:Finished, Walkout Finished
- Living area:3,694 sq. ft.
Heating and cooling
- Cooling:Central Air
- Heating:FORCED AIR, Natural gas
- Central air:Yes
Structure and exterior
- Year built:1995
- Building area:3,694 sq. ft.
- Lot area:0.61 Acres
- Architectural Style:Ranch
- Construction Materials:brick
- Exterior Features:Deck, Patio, Porch
Utilities
- Sewer:Public Sewer
Finances and disclosures
- Price:$489,900
- Price per sq. ft.:$265.24
Features and amenities
- Pool features:Pool
Parking
- Parking description:Attached, Entry Rear, Lower Level
- Garage:Yes
- Garage spaces:2
New listings near 11430 Whitney Hill Rd
- New
 $365,000Active3 beds 2 baths2,936 sq. ft.
9008 Green Garden Ct, Louisville, KY 40220
MLS# 1732643Listed by: REAL ESTATE GO TO - New
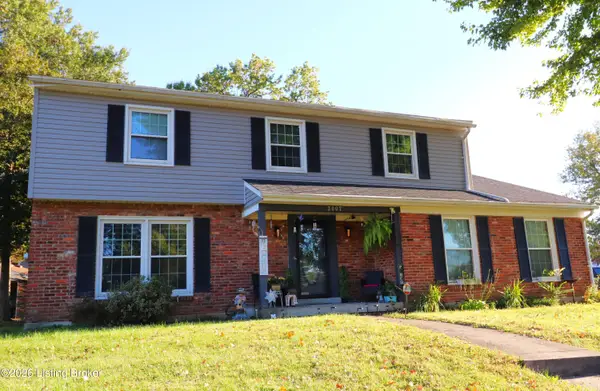 $350,000Active5 beds 3 baths2,550 sq. ft.
3007 Gleeson Ln, Jeffersontown, KY 40299
MLS# 1732611Listed by: RAMEY AND ASSOCIATES, INC. - New
 $349,950Active3 beds 3 baths3,113 sq. ft.
8801 Halford Way, Jeffersontown, KY 40299
MLS# 1732555Listed by: STONELAKE REALTORS, LLC - New
 $325,000Active3 beds 2 baths1,599 sq. ft.
8909 Gutenberg Rd, Louisville, KY 40299
MLS# 1732445Listed by: HOMEPAGE REALTY - New
 $419,000Active3 beds 3 baths2,620 sq. ft.
3004 Cornerstone Ct, Louisville, KY 40220
MLS# 1732386Listed by: LEGACY HOME REALTORS - New
 $260,000Active3 beds 1 baths1,017 sq. ft.
9700 Walnutwood Way, Jeffersontown, KY 40299
MLS# 1732338Listed by: SIMPLER.REALESTATE 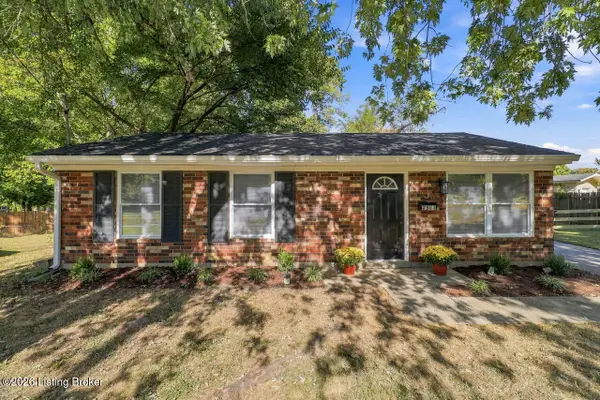 $215,000Pending3 beds 1 baths925 sq. ft.
3901 Tally Ho Ct, Louisville, KY 40299
MLS# 1732078Listed by: RE/MAX PREMIER PROPERTIES- New
 $315,000Active3 beds 2 baths1,370 sq. ft.
4507 Gaudet Rd, Jeffersontown, KY 40299
MLS# 1732073Listed by: HOMEPAGE REALTY - New
 $325,000Active4 beds 3 baths1,997 sq. ft.
4517 Amerivan Ct, Jeffersontown, KY 40299
MLS# 1732013Listed by: RE/MAX REAL ESTATE CHAMPIONS - New
 $390,000Active4 beds 2 baths1,787 sq. ft.
10604 Linn Station Rd, Louisville, KY 40223
MLS# 1731996Listed by: WHITE PICKET REAL ESTATE


Protect your home and budget from life's surprises with an Assurant Home Warranty, backed by a partner that supports you through every step of homeownership. Explore Plans.
©2026 Century 21 Real Estate LLC. All rights reserved. CENTURY 21®, the CENTURY 21 Logo and C21® are service marks owned by Century 21 Real Estate LLC. Century 21 Real Estate LLC fully supports the principles of the Fair Housing Act and the Equal Opportunity Act. Each office is independently owned and operated. Listing information is deemed reliable but not guaranteed accurate.