
2419 Old Hickory Rd, Jeffersontown, KY 40299
Local realty services provided by:CENTURY 21 Simpson & Associates
2419 Old Hickory Rd,Jeffersontown, KY 40299
$269,900
- 3 Beds
- 2 Baths
- 2,126 sq. ft.
- Single family
- Active
Listed by: brittany hartnett
Office: dream j p pirtle realtors
MLS#:1731488
Source:KY_MSMLS
Price summary
- Price:$269,900
- Price per sq. ft.:$250.84
About this home
Come snag this 3 bed 2 bath home located in Jeffersontown Ky today!! Home offers newer flooring, an open floor plan, spacious rooms, a finished walkout basement and much more. Enjoy evenings relaxing outside in the backyard which is fully fenced in!! If more room is what you are after this home most definitely checks that box. Create your next chapter here on Old Hickory Rd. Let's go see it!
Contact an agent
Home facts
- Year built:1975
- Subdivision & Development:BLUEGRASS ESTATES
- Listing ID #:1731488
- Added:12 day(s) ago
- Updated:October 22, 2026 at 03:11 PM
Rooms and interior
- Bedrooms:3
- Total bathrooms:2
- Full bathrooms:2
- Rooms Total:10
- Basement:Yes
- Basement Description:Walkout Finished
- Living area:2,126 sq. ft.
Heating and cooling
- Cooling:Central Air, Heat Pump
- Heating:Electric
- Central air:Yes
Structure and exterior
- Year built:1975
- Building area:2,126 sq. ft.
- Lot area:0.31 Acres
- Lot Features:Cleared
- Architectural Style:Ranch
- Exterior Features:Porch
- Foundation Description:Poured Concrete
Utilities
- Sewer:Public Sewer
Finances and disclosures
- Price:$269,900
- Price per sq. ft.:$250.84
Parking
- Parking description:Driveway
New listings near 2419 Old Hickory Rd
- New
 $349,950Active3 beds 3 baths3,113 sq. ft.
8801 Halford Way, Jeffersontown, KY 40299
MLS# 1732555Listed by: STONELAKE REALTORS, LLC - New
 $325,000Active3 beds 2 baths1,599 sq. ft.
8909 Gutenberg Rd, Louisville, KY 40299
MLS# 1732445Listed by: HOMEPAGE REALTY - New
 $419,000Active3 beds 3 baths2,620 sq. ft.
3004 Cornerstone Ct, Louisville, KY 40220
MLS# 1732386Listed by: LEGACY HOME REALTORS - New
 $260,000Active3 beds 1 baths1,017 sq. ft.
9700 Walnutwood Way, Jeffersontown, KY 40299
MLS# 1732338Listed by: SIMPLER.REALESTATE 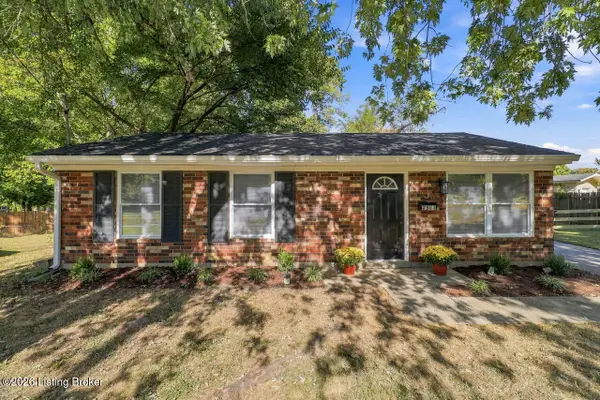 $215,000Pending3 beds 1 baths925 sq. ft.
3901 Tally Ho Ct, Louisville, KY 40299
MLS# 1732078Listed by: RE/MAX PREMIER PROPERTIES- New
 $315,000Active3 beds 2 baths1,370 sq. ft.
4507 Gaudet Rd, Jeffersontown, KY 40299
MLS# 1732073Listed by: HOMEPAGE REALTY - New
 $325,000Active4 beds 3 baths1,997 sq. ft.
4517 Amerivan Ct, Jeffersontown, KY 40299
MLS# 1732013Listed by: RE/MAX REAL ESTATE CHAMPIONS - New
 $390,000Active4 beds 2 baths1,787 sq. ft.
10604 Linn Station Rd, Louisville, KY 40223
MLS# 1731996Listed by: WHITE PICKET REAL ESTATE - New
 $219,900Active3 beds 1 baths925 sq. ft.
9809 Old 6 Mile Ln, Louisville, KY 40299
MLS# 1731925Listed by: METRO REALTY & MANAGEMENT INC. - Open Sun, 2 to 4pmNew
 $355,000Active4 beds 3 baths2,466 sq. ft.
4607 Haeringdon Dr, Louisville, KY 40299
MLS# 1731911Listed by: HOMEPAGE REALTY


Protect your home and budget from life's surprises with an Assurant Home Warranty, backed by a partner that supports you through every step of homeownership. Explore Plans.
©2026 Century 21 Real Estate LLC. All rights reserved. CENTURY 21®, the CENTURY 21 Logo and C21® are service marks owned by Century 21 Real Estate LLC. Century 21 Real Estate LLC fully supports the principles of the Fair Housing Act and the Equal Opportunity Act. Each office is independently owned and operated. Listing information is deemed reliable but not guaranteed accurate.