
2516 Tregaron Ave, Jeffersontown, KY 40299
Local realty services provided by:CENTURY 21 Simpson & Associates
Listed by: michael g sostarich
Office: united real estate louisville
MLS#:1729060
Source:KY_MSMLS
Price summary
- Price:$269,900
- Price per sq. ft.:$291.78
About this home
Welcome to this charming ranch home in desirable Jeffersontown! This inviting home offers a comfortable first-floor layout with plenty of space for everyday living and entertaining. The main level features a generously sized kitchen, a large family room, three bedrooms, and a full bathroom. The partially finished basement provides additional flexible space, along with a dedicated laundry area and ample storage. Step out back on the large, freshly stained, deck to enjoy some quiet time or a BBQ. The fenced-in backyard is ideal for gardening or enjoying time with family and pets. Conveniently located in the heart of Jeffersontown, this home offers easy access to shopping, restaurants, parks, schools, and major roadways. Whether you're a first-time buyer, downsizing, or looking for a home with room to add your own personal touches, this charming ranch is ready to welcome you home!
Contact an agent
Home facts
- Year built:1964
- Subdivision & Development:CHENOWETH RUN
- Listing ID #:1729060
- Added:1 day(s) ago
- Updated:September 14, 2026 at 09:54 PM
Rooms and interior
- Bedrooms:3
- Total bathrooms:2
- Full bathrooms:1
- Half bathrooms:1
- Rooms Total:9
- Basement:Yes
- Basement Description:Partially Finished
- Living area:1,425 sq. ft.
Heating and cooling
- Cooling:Central Air
- Heating:Natural gas
- Central air:Yes
Structure and exterior
- Year built:1964
- Building area:1,425 sq. ft.
- Lot area:0.17 Acres
- Lot Features:Level, Sidewalk
- Architectural Style:Ranch
- Construction Materials:brick
- Exterior Features:Deck
- Foundation Description:Poured Concrete
Utilities
- Sewer:Public Sewer
Finances and disclosures
- Price:$269,900
- Price per sq. ft.:$291.78
Parking
- Parking description:Detached
- Garage:Yes
- Garage spaces:2
New listings near 2516 Tregaron Ave
- Coming Soon
 $350,000Coming Soon3 beds 2 baths2,089 sq. ft.
9218 Watterson Trail, Louisville, KY 40299
MLS# 1728660Listed by: HOMEPAGE REALTY - Coming Soon
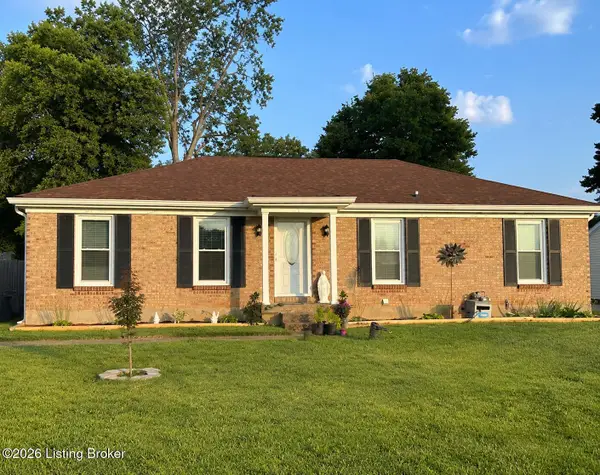 $314,900Coming Soon3 beds 2 baths1,310 sq. ft.
8902 Wooded Glen Rd, Louisville, KY 40220
MLS# 1728114Listed by: EXP REALTY LLC - New
 $249,950Active2 beds 2 baths1,868 sq. ft.
8515 Image Way, Jeffersontown, KY 40299
MLS# 1729041Listed by: UNITED REAL ESTATE LOUISVILLE - New
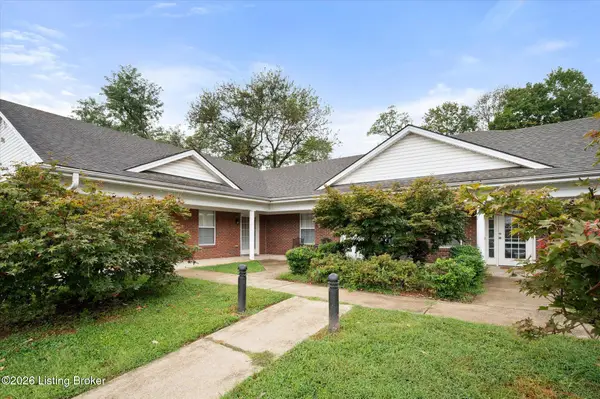 $198,900Active2 beds 2 baths1,033 sq. ft.
3214 Cheval Way, Jeffersontown, KY 40299
MLS# 1729042Listed by: EDELEN & EDELEN REALTORS - New
 $225,000Active2 beds 1 baths1,000 sq. ft.
10509 Fairview Ave, Jeffersontown, KY 40299
MLS# 1728989Listed by: KELLER WILLIAMS REALTY - New
 $364,000Active2 beds 3 baths2,641 sq. ft.
9206 Auburn Ave, Jeffersontown, KY 40299
MLS# 1728955Listed by: METCALF REALTY - New
 $349,900Active3 beds 2 baths1,444 sq. ft.
4403 Phelps Ct, Jeffersontown, KY 40299
MLS# 1728932Listed by: METRO REALTY & MANAGEMENT INC. - Open Sat, 11am to 1pmNew
 $379,000Active3 beds 2 baths2,936 sq. ft.
9008 Green Garden Ct, Louisville, KY 40220
MLS# 1728925Listed by: REAL ESTATE GO TO - New
 Active4 beds 4 baths2,937 sq. ft.
8804 Watterson Trail, Louisville, KY 40299
MLS# 26025085Listed by: HARRIS REAL ESTATE & AUCTION


Protect your home and budget from life's surprises with an Assurant Home Warranty, backed by a partner that supports you through every step of homeownership. Explore Plans.
©2026 Century 21 Real Estate LLC. All rights reserved. CENTURY 21®, the CENTURY 21 Logo and C21® are service marks owned by Century 21 Real Estate LLC. Century 21 Real Estate LLC fully supports the principles of the Fair Housing Act and the Equal Opportunity Act. Each office is independently owned and operated. Listing information is deemed reliable but not guaranteed accurate.