
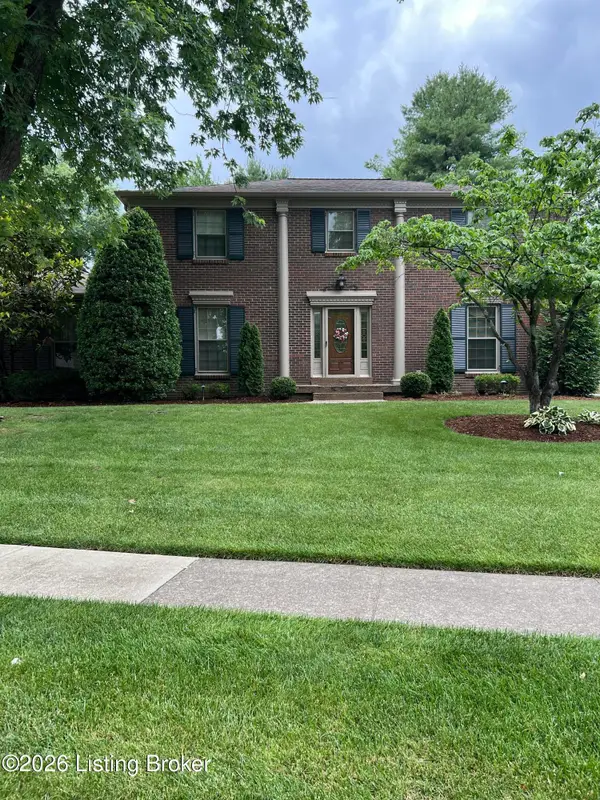
3415 Stara Ct, Jeffersontown, KY 40299
Local realty services provided by:CENTURY 21 Simpson & Associates
3415 Stara Ct,Jeffersontown, KY 40299
$524,900
- 5 Beds
- 4 Baths
- 3,682 sq. ft.
- Single family
- Active
Listed by: mary-jo horton
Office: re/max results
MLS#:1723412
Source:KY_MSMLS
Price summary
- Price:$524,900
- Price per sq. ft.:$193.9
About this home
Welcome to this fantastic open floor plan, custom one owner home located in Stony Farms on a cul-de-sac! This fine home features: 5 bedrooms (one is in the finished lower level), 3.5 baths, vaulted great room open to the kitchen and a large dining area. The finished lower level offers: a family room, good size bedroom, full bath, large closet and a large unfinished room. There is a deck, fenced backyard and a 2 car garage. This is the one that you have been waiting for! Some new paint! Quick possession if needed!
Contact an agent
Home facts
- Year built:2019
- Subdivision & Development:Stony Farms
- Listing ID #:1723412
- Added:15 day(s) ago
- Updated:July 31, 2026 at 02:56 PM
Rooms and interior
- Bedrooms:5
- Total bathrooms:4
- Full bathrooms:3
- Half bathrooms:1
- Rooms Total:16
- Basement:Yes
- Basement Description:Finished
- Living area:3,682 sq. ft.
Heating and cooling
- Cooling:Central Air
- Heating:FORCED AIR, Natural gas
- Central air:Yes
Structure and exterior
- Year built:2019
- Building area:3,682 sq. ft.
- Lot area:0.15 Acres
- Lot Features:Level, Sidewalk
- Architectural Style:Traditional
- Construction Materials:brick
- Exterior Features:Deck, Porch
- Foundation Description:Poured Concrete
Utilities
- Sewer:Public Sewer
Finances and disclosures
- Price:$524,900
- Price per sq. ft.:$193.9
Parking
- Parking description:Attached, Driveway, Entry Front
- Garage:Yes
- Garage spaces:2
New listings near 3415 Stara Ct
- New
 $219,000Active4 beds 2 baths1,272 sq. ft.
3605 Willowwood Ct, Jeffersontown, KY 40299
MLS# 1724951Listed by: RE/MAX FIVE STAR PROPERTIES - Open Sun, 2 to 4pmNew
 $299,900Active3 beds 2 baths1,580 sq. ft.
3604 Ethelwood Dr, Jeffersontown, KY 40299
MLS# 1724944Listed by: AT HOME LOUISVILLE  $302,700Active3 beds 3 baths2,115 sq. ft.
9616 Lyric Ln, Jeffersontown, KY 40299
MLS# 1715601Listed by: PR REALTY GROUP, LLC- Open Sun, 2 to 4pmNew
 $349,000Active3 beds 3 baths2,100 sq. ft.
3211 Brittany Pointe Ln, Louisville, KY 40220
MLS# 1724825Listed by: SCHULER BAUER REAL ESTATE SERVICES ERA POWERED - New
 $315,000Active3 beds 2 baths1,344 sq. ft.
8705 Lambach Ln, Louisville, KY 40220
MLS# 1724834Listed by: RE/MAX PREMIER PROPERTIES - New
 $450,000Active4 beds 3 baths3,114 sq. ft.
1204 Bentwood Way, Louisville, KY 40223
MLS# 1724812Listed by: SEMONIN REALTORS - Open Sun, 2 to 4pmNew
 $350,000Active3 beds 2 baths1,863 sq. ft.
4902 Kay Ave, Jeffersontown, KY 40299
MLS# 1724777Listed by: KELLER WILLIAMS COLLECTIVE - New
 $194,900Active2 beds 2 baths1,210 sq. ft.
8508 Atrium Dr #1101, Louisville, KY 40220
MLS# 1724774Listed by: SIMPLER.REALESTATE - New
 $399,900Active4 beds 3 baths3,287 sq. ft.
10100 Afton Rd, Louisville, KY 40223
MLS# 1724737Listed by: SEMONIN REALTORS - New
 $525,000Active4 beds 3 baths2,600 sq. ft.
10206 Falling Tree Way, Louisville, KY 40223
MLS# 1724709Listed by: UNITED REAL ESTATE LOUISVILLE


Protect your home and budget from life's surprises with an Assurant Home Warranty, backed by a partner that supports you through every step of homeownership. Explore Plans.
©2026 Century 21 Real Estate LLC. All rights reserved. CENTURY 21®, the CENTURY 21 Logo and C21® are service marks owned by Century 21 Real Estate LLC. Century 21 Real Estate LLC fully supports the principles of the Fair Housing Act and the Equal Opportunity Act. Each office is independently owned and operated. Listing information is deemed reliable but not guaranteed accurate.