
8515 Image Way, Jeffersontown, KY 40299
Local realty services provided by:CENTURY 21 Simpson & Associates
8515 Image Way,Jeffersontown, KY 40299
$249,950
- 2 Beds
- 2 Baths
- 1,868 sq. ft.
- Single family
- Active
Listed by: linda kunz bayens
Office: united real estate louisville
MLS#:1729041
Source:KY_MSMLS
Price summary
- Price:$249,950
- Price per sq. ft.:$189.79
About this home
Lovely Tri-Level with Professionally Landscaped Yard would be a gardener's dream. Conveniently located with easy access to Bardstown Rd or Hurstbourne Ln. Attached 2 car garage. Large Living Room steps up to Dining Area making entertaining a breeze. Fully equipped Eat In Kitchen with Smooth Top Electric Range, Stainless Dishwasher, Microwave, and Stainless Refrigerator Freezer to remain. Large Pantry for storage. Lower Level has a Family Room with Fireplace and Sliding Glass Doors leading out to the Private Patio area. Bedroom (with Laundry Hookups), Full Bath, and a Huge Storage Closet under the stairs. Second Floor has a Bedroom with double closets, Full Bath, Large Sitting Room, Office/Nursery (which could be used as a huge Walk In Closet) just outside the Sitting Room Door. With a new coat of paint on interior and exterior and new flooring throughout this home would be restored to its formal glory. A bit of attention to the landscaping and fresh mulch the gardens would come alive again. Great house of entertaining! Priced taking these needed maintenance issues into consideration....
Contact an agent
Home facts
- Year built:1977
- Subdivision & Development:BRONZEWING FARMS
- Listing ID #:1729041
- Added:1 day(s) ago
- Updated:September 14, 2026 at 06:09 PM
Rooms and interior
- Bedrooms:2
- Total bathrooms:2
- Full bathrooms:2
- Rooms Total:9
- Basement:Yes
- Basement Description:Walkout Finished
- Living area:1,868 sq. ft.
Heating and cooling
- Cooling:Central Air
- Heating:FORCED AIR, Natural gas
- Central air:Yes
Structure and exterior
- Year built:1977
- Building area:1,868 sq. ft.
- Lot area:0.27 Acres
- Lot Features:Level
- Construction Materials:Aluminum siding
- Exterior Features:Patio
- Foundation Description:Crawl Space, Poured Concrete
Utilities
- Sewer:Public Sewer
Finances and disclosures
- Price:$249,950
- Price per sq. ft.:$189.79
Parking
- Parking description:Attached, Entry Side
- Garage:Yes
- Garage spaces:2
New listings near 8515 Image Way
- Coming Soon
 $350,000Coming Soon3 beds 2 baths2,089 sq. ft.
9218 Watterson Trail, Louisville, KY 40299
MLS# 1728660Listed by: HOMEPAGE REALTY - Coming Soon
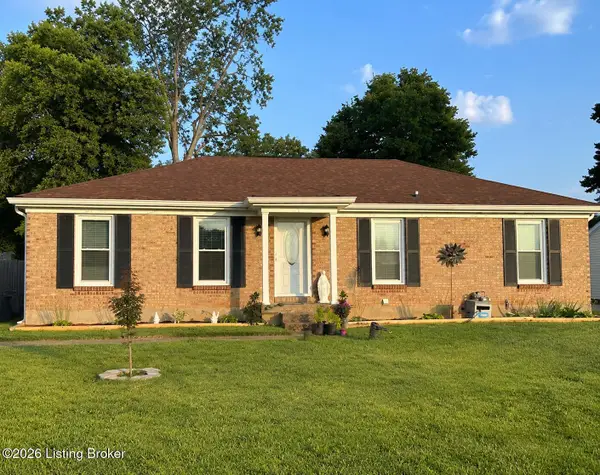 $314,900Coming Soon3 beds 2 baths1,310 sq. ft.
8902 Wooded Glen Rd, Louisville, KY 40220
MLS# 1728114Listed by: EXP REALTY LLC - New
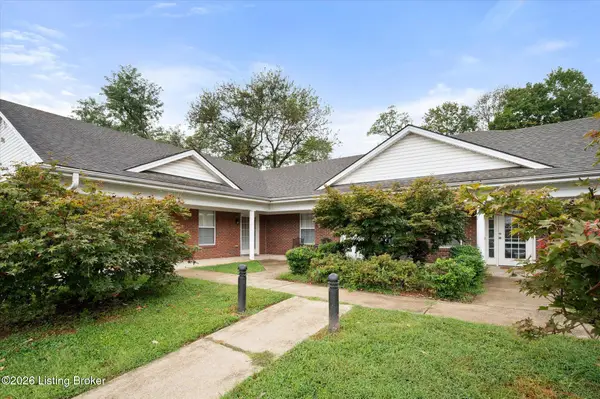 $198,900Active2 beds 2 baths1,033 sq. ft.
3214 Cheval Way, Jeffersontown, KY 40299
MLS# 1729042Listed by: EDELEN & EDELEN REALTORS - New
 $225,000Active2 beds 1 baths1,000 sq. ft.
10509 Fairview Ave, Jeffersontown, KY 40299
MLS# 1728989Listed by: KELLER WILLIAMS REALTY - New
 $364,000Active2 beds 3 baths2,641 sq. ft.
9206 Auburn Ave, Jeffersontown, KY 40299
MLS# 1728955Listed by: METCALF REALTY - New
 $349,900Active3 beds 2 baths1,444 sq. ft.
4403 Phelps Ct, Jeffersontown, KY 40299
MLS# 1728932Listed by: METRO REALTY & MANAGEMENT INC. - Open Sat, 11am to 1pmNew
 $379,000Active3 beds 2 baths2,936 sq. ft.
9008 Green Garden Ct, Louisville, KY 40220
MLS# 1728925Listed by: REAL ESTATE GO TO - New
 Active4 beds 4 baths2,937 sq. ft.
8804 Watterson Trail, Louisville, KY 40299
MLS# 26025085Listed by: HARRIS REAL ESTATE & AUCTION - New
 $445,000Active4 beds 3 baths2,417 sq. ft.
4109 Samoset Ct, Jeffersontown, KY 40299
MLS# 1728807Listed by: KENTUCKY LIFE REALTY


Protect your home and budget from life's surprises with an Assurant Home Warranty, backed by a partner that supports you through every step of homeownership. Explore Plans.
©2026 Century 21 Real Estate LLC. All rights reserved. CENTURY 21®, the CENTURY 21 Logo and C21® are service marks owned by Century 21 Real Estate LLC. Century 21 Real Estate LLC fully supports the principles of the Fair Housing Act and the Equal Opportunity Act. Each office is independently owned and operated. Listing information is deemed reliable but not guaranteed accurate.