
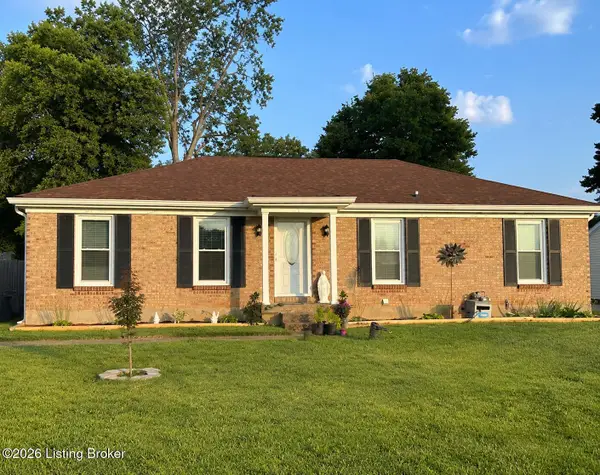
9206 Auburn Ave, Jeffersontown, KY 40299
Local realty services provided by:CENTURY 21 Simpson & Associates
9206 Auburn Ave,Jeffersontown, KY 40299
$364,000
- 2 Beds
- 3 Baths
- 2,641 sq. ft.
- Single family
- Active
Listed by: james metcalf
Office: metcalf realty
MLS#:1728955
Source:KY_MSMLS
Price summary
- Price:$364,000
- Price per sq. ft.:$225.11
About this home
Currently 2 Bedrooms BUT a wall can be added to the bedroom on main level to make 3rd Bedroom on the first floor. Also possible, 2 additional rooms could be used as Bedrooms located in the Lower Level. Great Opportunity to purchase this Brick Ranch, 3 Full Baths, 2 Car Garage and Finished Lower Level. Wood Floors throughout the 1st Floor. Open Floor Plan. Updated Kitchen with Granite Counters and an Abundance of Cabinets. Kitchen appliances to remain. Separate Dining Area. Cozy Family Room with Brick wood burning Fireplace. 3 UPDATED Full Baths. Nice Living Room. VERY LARGE Master Bedroom can accommodate a King Sized Bed perfectly. Finished Lower Level with Wet Bar, Family Room and the 2 possible Additional Bedrooms w/Full Bath. Laundry Room is Spacious with Plenty of Extra Storage. Large fenced property with Storage Shed to remain. Call today for your personal showing!
Contact an agent
Home facts
- Year built:1969
- Subdivision & Development:HIGHLAND HILLS
- Listing ID #:1728955
- Added:1 day(s) ago
- Updated:September 13, 2026 at 03:01 PM
Rooms and interior
- Bedrooms:2
- Total bathrooms:3
- Full bathrooms:3
- Rooms Total:13
- Basement:Yes
- Basement Description:Finished
- Living area:2,641 sq. ft.
Heating and cooling
- Cooling:Central Air
- Heating:FORCED AIR, Natural gas
- Central air:Yes
Structure and exterior
- Year built:1969
- Building area:2,641 sq. ft.
- Lot area:0.32 Acres
- Lot Features:Cleared, Level, Sidewalk
- Architectural Style:Ranch
- Construction Materials:brick
- Exterior Features:Patio
- Foundation Description:Poured Concrete
Utilities
- Sewer:Public Sewer
Finances and disclosures
- Price:$364,000
- Price per sq. ft.:$225.11
Parking
- Parking description:Attached, Driveway, Entry Rear
- Garage:Yes
- Garage spaces:2
New listings near 9206 Auburn Ave
- Coming Soon
 $350,000Coming Soon3 beds 2 baths2,089 sq. ft.
9218 Watterson Trail, Louisville, KY 40299
MLS# 1728660Listed by: HOMEPAGE REALTY - Coming Soon
 $314,900Coming Soon3 beds 2 baths1,310 sq. ft.
8902 Wooded Glen Rd, Louisville, KY 40220
MLS# 1728114Listed by: EXP REALTY LLC - New
 $225,000Active2 beds 1 baths1,000 sq. ft.
10509 Fairview Ave, Jeffersontown, KY 40299
MLS# 1728989Listed by: KELLER WILLIAMS REALTY - New
 $349,900Active3 beds 2 baths1,444 sq. ft.
4403 Phelps Ct, Jeffersontown, KY 40299
MLS# 1728932Listed by: METRO REALTY & MANAGEMENT INC. - Open Sat, 11am to 1pmNew
 $379,000Active3 beds 2 baths2,936 sq. ft.
9008 Green Garden Ct, Louisville, KY 40220
MLS# 1728925Listed by: REAL ESTATE GO TO - New
 Active4 beds 4 baths2,937 sq. ft.
8804 Watterson Trail, Louisville, KY 40299
MLS# 26025085Listed by: HARRIS REAL ESTATE & AUCTION - New
 $445,000Active4 beds 3 baths2,417 sq. ft.
4109 Samoset Ct, Jeffersontown, KY 40299
MLS# 1728807Listed by: KENTUCKY LIFE REALTY - New
 $524,900Active4 beds 3 baths3,629 sq. ft.
8710 Wooded Trail Ct, Louisville, KY 40220
MLS# 1728775Listed by: LOCAL REALTY LLC - New
 $339,900Active3 beds 2 baths1,774 sq. ft.
8704 Brittany Dr, Louisville, KY 40220
MLS# 1728745Listed by: TMK REALTY GROUP


Protect your home and budget from life's surprises with an Assurant Home Warranty, backed by a partner that supports you through every step of homeownership. Explore Plans.
©2026 Century 21 Real Estate LLC. All rights reserved. CENTURY 21®, the CENTURY 21 Logo and C21® are service marks owned by Century 21 Real Estate LLC. Century 21 Real Estate LLC fully supports the principles of the Fair Housing Act and the Equal Opportunity Act. Each office is independently owned and operated. Listing information is deemed reliable but not guaranteed accurate.