
257 Sawmill Road, Jeffersonville, KY 40337
Local realty services provided by:CENTURY 21 Simpson & Associates
257 Sawmill Road,Jeffersonville, KY 40337
$219,900
- 3 Beds
- 2 Baths
- 1,344 sq. ft.
- Single family
- Pending
Listed by: jonathan wood, stacey dunaway
Office: homeland real estate inc - mt sterling
MLS#:26022648
Source:KY_LBAR
Price summary
- Price:$219,900
- Price per sq. ft.:$163.62
About this home
This BRAND NEW 2026 home sitting on 1.17 acres might just be the one you've been waiting for! Offering a spacious open-concept kitchen, dining, and living area, this home features 3 bedrooms, 2 full baths, a utility room, and a detached garage, giving you the space, storage, and functionality you need. For buyers utilizing FHA, USDA, or VA financing, the seller will also provide the required foundation certification—a $500 value . Brand new, plenty of room to enjoy the outdoors, and financing-friendly features already being taken care of—all that's missing is YOU!
Contact an agent
Home facts
- Year built:2026
- Subdivision & Development:Rural
- Listing ID #:26022648
- Added:59 day(s) ago
- Updated:October 19, 2026 at 10:40 AM
Rooms and interior
- Bedrooms:3
- Total bathrooms:2
- Full bathrooms:2
- Rooms Total:8
- Flooring:Vinyl
- Basement:Yes
- Basement Description:Crawl Space
- Living area:1,344 sq. ft.
Heating and cooling
- Cooling:Electric
- Heating:Electric
Structure and exterior
- Year built:2026
- Building area:1,344 sq. ft.
- Lot area:1.18 Acres
- Construction Materials:Vinyl Siding
Schools
- High school:Montgomery Co
- Middle school:McNabb
- Elementary school:Camargo
Utilities
- Water:Public
- Sewer:Septic Tank
Finances and disclosures
- Price:$219,900
- Price per sq. ft.:$163.62
Parking
- Parking description:Garage Faces Front
- Garage:Yes
- Garage spaces:2

New listings near 257 Sawmill Road
- New
 $100,000Active4.94 Acres
0 Norman Road, Jeffersonville, KY 40337
MLS# 26028636Listed by: KELLER WILLIAMS LEGACY GROUP 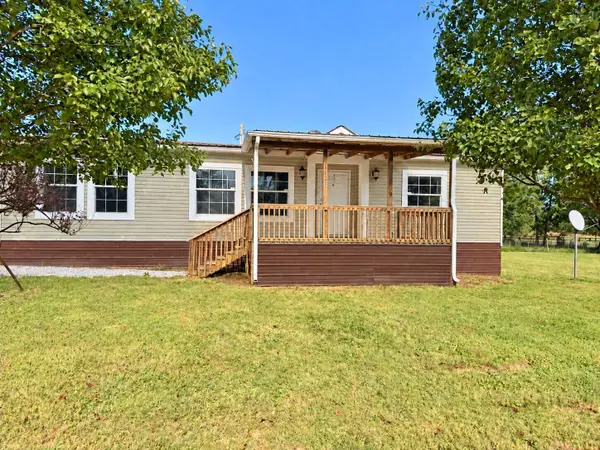 $194,500Pending3 beds 2 baths1,232 sq. ft.
120 Shadow Lane, Jeffersonville, KY 40337
MLS# 26026722Listed by: PARAGON REALTY PARTNERS CENTRAL & EASTERN KY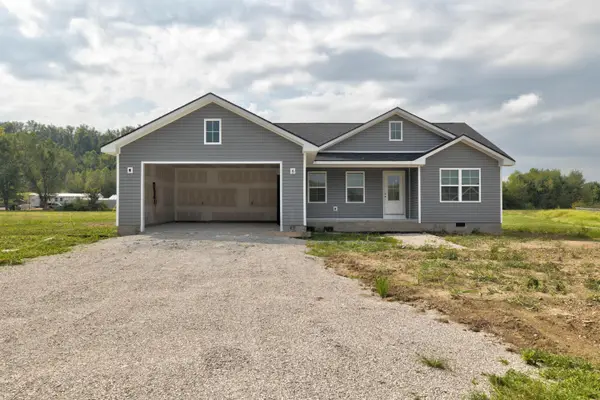 $290,000Active3 beds 2 baths1,416 sq. ft.
221 Brook Drive, Jeffersonville, KY 40337
MLS# 26025947Listed by: HOMELAND REAL ESTATE INC - MT STERLING $290,000Pending3 beds 2 baths1,416 sq. ft.
121 Spring Meadows Drive, Jeffersonville, KY 40337
MLS# 26025934Listed by: HOMELAND REAL ESTATE INC - MT STERLING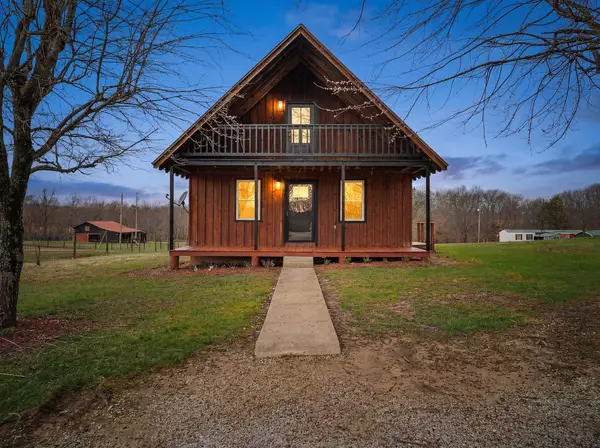 $219,000Active2 beds 1 baths1,120 sq. ft.
800 Pine Hill Road, Jeffersonville, KY 40337
MLS# 26025807Listed by: RO&CO REAL ESTATE $344,000Active3 beds 2 baths1,450 sq. ft.
101 Mohican Trail, Jeffersonville, KY 40337
MLS# 26025422Listed by: MURPHY REALTY GROUP $3,500,000Active497.49 Acres
00 HIGHWAY 599 Highway, Jeffersonville, KY 40337
MLS# 26024588Listed by: COLDWELL BANKER MCMAHAN $425,000Active21 Acres
9999 Main Street, Jeffersonville, KY 40337
MLS# 26024362Listed by: HOMELAND REAL ESTATE INC - MT STERLING $215,000Active2 beds 2 baths1,196 sq. ft.
625 Ky-213, Jeffersonville, KY 40337
MLS# 26023984Listed by: KELLER WILLIAMS LEGACY GROUP $749,900Pending350 Acres
5409 5409 State Highway 599, Jeffersonville, KY 40337
MLS# 26023686Listed by: MIKE BROWN REAL ESTATE & AUCTION CO, LLC


Protect your home and budget from life's surprises with an Assurant Home Warranty, backed by a partner that supports you through every step of homeownership. Explore Plans.
©2026 Century 21 Real Estate LLC. All rights reserved. CENTURY 21®, the CENTURY 21 Logo and C21® are service marks owned by Century 21 Real Estate LLC. Century 21 Real Estate LLC fully supports the principles of the Fair Housing Act and the Equal Opportunity Act. Each office is independently owned and operated. Listing information is deemed reliable but not guaranteed accurate.