
50 Caitlyn Court, Jeffersonville, KY 40337
Local realty services provided by:CENTURY 21 Virginia Wilder Real Estate
50 Caitlyn Court,Jeffersonville, KY 40337
$448,900
- 3 Beds
- 3 Baths
- 1,885 sq. ft.
- Single family
- Active
Listed by: katie allen
Office: keller williams legacy group
MLS#:26020609
Source:KY_LBAR
Price summary
- Price:$448,900
- Price per sq. ft.:$238.14
About this home
Welcome to 50 Caitlyn Court, the PERFECT homestead or hobby farm! This 11 acre property, completely fenced with wood plank and hi-tensile wire, has so much to offer anyone seeking privacy and space. The home features 3 beds, 2.5 baths with the primary suite on the main floor. The great room offers a fireplace with propane insert, perfect for cozy nights, as well as being open to the second floor landing, making this 1800+ sq ft home feel open and spacious. The kitchen boasts stainless appliances and a dining room off to the side, perfect for entertaining. Upstairs, you'll find two good sized bedrooms and another full bath. Outside - there are 11 acres to roam, with plenty of space for gardening, pasture for animals, or simply enjoying the beautiful sights. The barn features 5 stalls, tack room, full hay loft, as well as water and electricity to make chores a breeze. At the bottom of the hill, there is a 12x32 fully finished shed, insulated, plumbed with water and electricity installed, perfect for extra living space or working from home. To top it off, this property has an AMAZING location, just 9 minutes to Stanton and the Mountain Parkway, 20 minutes to Mt. Sterling, and 20 minutes to the heart of the RED RIVER GORGE! Don't wait - make this property YOURS today!!...
Contact an agent
Home facts
- Year built:1999
- Subdivision & Development:Spruce Valley Estate
- Listing ID #:26020609
- Added:46 day(s) ago
- Updated:September 16, 2026 at 03:14 PM
Rooms and interior
- Bedrooms:3
- Total bathrooms:3
- Full bathrooms:2
- Half bathrooms:1
- Rooms Total:9
- Flooring:Hardwood, Laminate
- Basement:Yes
- Basement Description:Crawl Space
- Living area:1,885 sq. ft.
Heating and cooling
- Cooling:Electric
- Heating:Electric
Structure and exterior
- Year built:1999
- Building area:1,885 sq. ft.
- Lot area:11.01 Acres
- Construction Materials:Vinyl Siding
Schools
- High school:Montgomery Co
- Middle school:McNabb
- Elementary school:Camargo
Utilities
- Water:Public
- Sewer:Septic Tank
Finances and disclosures
- Price:$448,900
- Price per sq. ft.:$238.14
Parking
- Parking description:Driveway

New listings near 50 Caitlyn Court
- New
 $349,000Active3 beds 2 baths1,450 sq. ft.
101 Mohican Trail, Jeffersonville, KY 40337
MLS# 26025422Listed by: MURPHY REALTY GROUP - New
 $3,500,000Active497.49 Acres
00 HIGHWAY 599 Highway, Jeffersonville, KY 40337
MLS# 26024588Listed by: COLDWELL BANKER MCMAHAN  $425,000Active21 Acres
9999 Main Street, Jeffersonville, KY 40337
MLS# 26024362Listed by: HOMELAND REAL ESTATE INC - MT STERLING $230,000Active2 beds 2 baths1,196 sq. ft.
625 Ky-213, Jeffersonville, KY 40337
MLS# 26023984Listed by: KELLER WILLIAMS LEGACY GROUP $309,900Pending3 beds 2 baths1,564 sq. ft.
7039 Camargo Levee Road, Jeffersonville, KY 40337
MLS# 26023909Listed by: HOMELAND REAL ESTATE INC - MT STERLING $749,900Pending350 Acres
5409 5409 State Highway 599, Jeffersonville, KY 40337
MLS# 26023686Listed by: MIKE BROWN REAL ESTATE & AUCTION CO, LLC $699,000Active5 beds 4 baths2,738 sq. ft.
245 Ky Hwy 1050, Jeffersonville, KY 40337
MLS# 26023576Listed by: COLDWELL BANKER MCMAHAN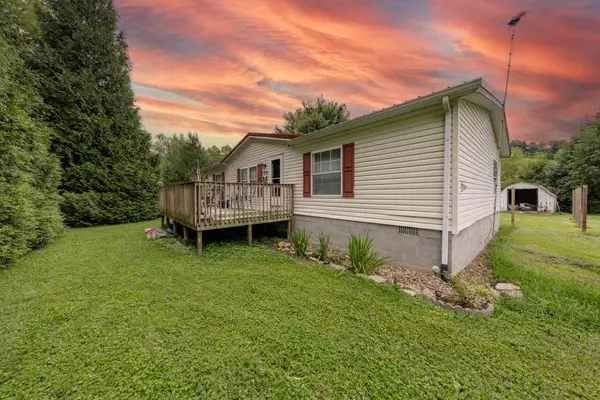 $225,000Active3 beds 2 baths1,792 sq. ft.
580 Long Branch Rd Road, Jeffersonville, KY 40337
MLS# 26023072Listed by: DREAM MAKER REALTY, LLC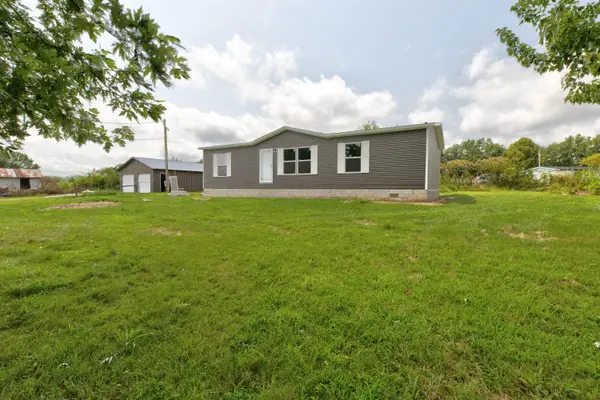 $229,900Active3 beds 2 baths1,344 sq. ft.
257 Sawmill Road, Jeffersonville, KY 40337
MLS# 26022648Listed by: HOMELAND REAL ESTATE INC - MT STERLING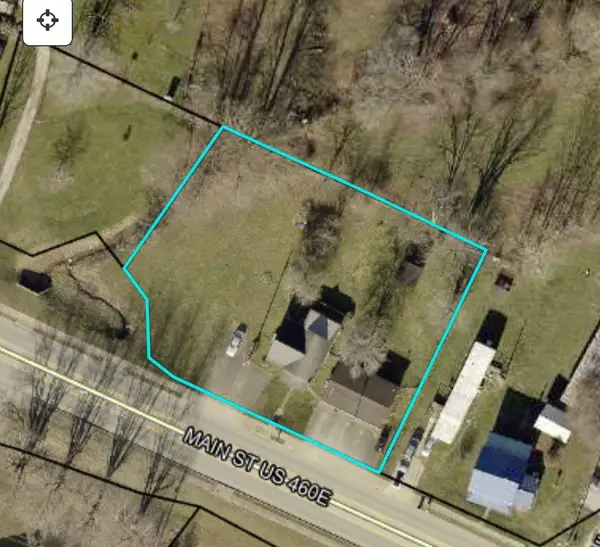 $124,000Active2 beds 2 baths1,136 sq. ft.
8540 Main Street, Jeffersonville, KY 40337
MLS# 26022480Listed by: KELLER WILLIAMS LEGACY GROUP


Protect your home and budget from life's surprises with an Assurant Home Warranty, backed by a partner that supports you through every step of homeownership. Explore Plans.
©2026 Century 21 Real Estate LLC. All rights reserved. CENTURY 21®, the CENTURY 21 Logo and C21® are service marks owned by Century 21 Real Estate LLC. Century 21 Real Estate LLC fully supports the principles of the Fair Housing Act and the Equal Opportunity Act. Each office is independently owned and operated. Listing information is deemed reliable but not guaranteed accurate.