
1431 Lake Barkley Drive, Kuttawa, KY 42055
Local realty services provided by:CENTURY 21 Virginia Wilder Real Estate
1431 Lake Barkley Drive,Kuttawa, KY 42055
$425,000
- 3 Beds
- 2 Baths
- - sq. ft.
- Single family
- Sold
Listed by: angie cornish
Office: keller williams experience - eddyville
MLS#:26019843
Source:KY_LBAR
Sorry, we are unable to map this address
Price summary
- Price:$425,000
About this home
Lake life and income potential! Just minutes from Hu'B's Marina in Kuttawa, this move in ready 3BR/2BA home built in 2015 offers nearly 1,800 sq ft of comfortable living space and all appliances stay. Enjoy the covered front porch and spacious back deck—perfect for relaxing after a day on the water. Step out back to a 1,200 sq ft detached 2 car garage featuring brand new insulated doors with openers, epoxy floors, a full bath, and a huge bunk room currently set up with three sets of bunks. Ideal for guests or short term rental income, with room to add a kitchenette. Two new mini split units provide efficient heating and cooling. Detached carport adds extra parking or boat storage. Ride your golf cart to the marina for dining, fishing, and fun—this property is ready for lake living or your next investment opportunity!
Contact an agent
Home facts
- Year built:2015
- Listing ID #:26019843
- Added:47 day(s) ago
- Updated:September 10, 2026 at 06:12 AM
Rooms and interior
- Bedrooms:3
- Total bathrooms:2
- Full bathrooms:2
- Rooms Total:2
- Flooring:Carpet, Ceramic Tile, Vinyl
Heating and cooling
- Heating:Electric, Forced Air
- Central air:Yes
Structure and exterior
- Year built:2015
- Construction Materials:Vinyl Siding
Schools
- High school:Lyon County
- Middle school:Lyon County
- Elementary school:Lyon County
Utilities
- Water:Public
- Sewer:Public Sewer
Finances and disclosures
- Price:$425,000
Features and amenities
- Laundry features:Main Level
- Amenities:Ceiling Fan(s), Wet Bar
Parking
- Parking description:Detached Carport, Driveway, Garage Door Opener, Off Street
- Garage:Yes
- Garage spaces:4
- Carport spaces:1

New listings near 1431 Lake Barkley Drive
- New
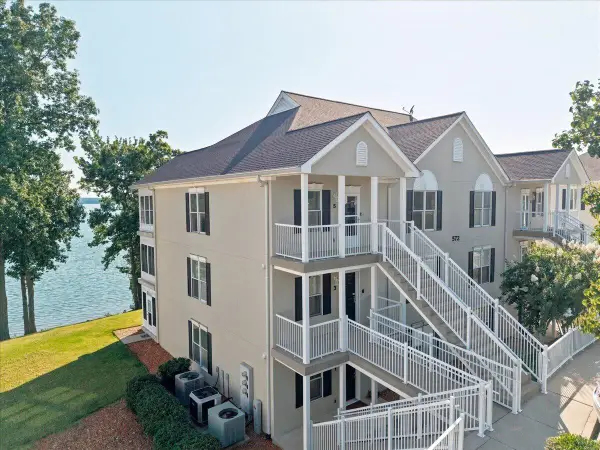 $375,000Active2 beds 2 baths1,397 sq. ft.
572 Moon Bay Drive #5, Kuttawa, KY 42055
MLS# 26024299Listed by: ELITE REALTY - New
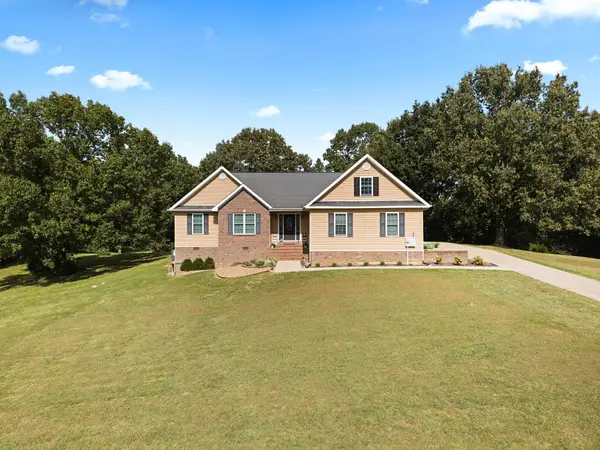 $339,000Active3 beds 3 baths1,864 sq. ft.
310 Rock Bowl Spring Drive, Kuttawa, KY 42055
MLS# 26024045Listed by: KELLER WILLIAMS EXPERIENCE - PADUCAH - New
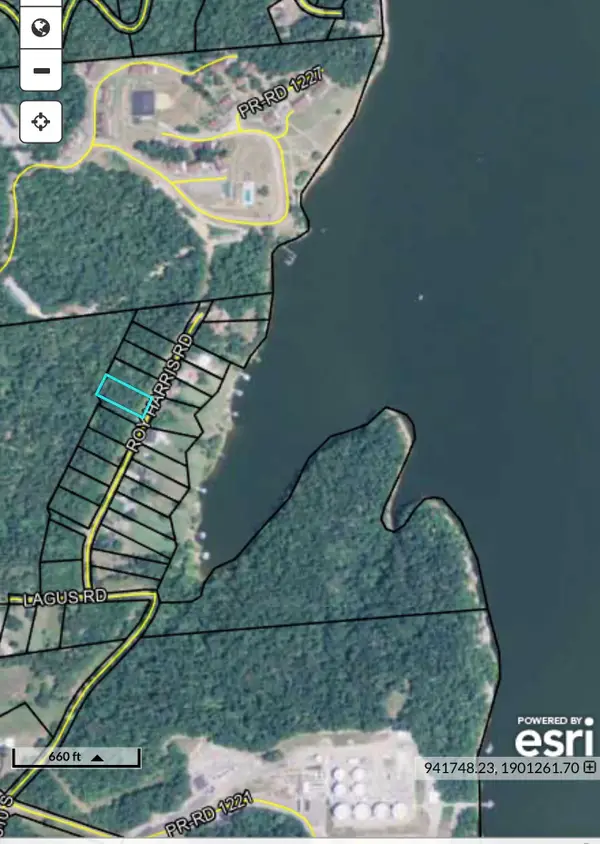 $19,900Active0.65 Acres
Lot 33 Roy Harris Road, Kuttawa, KY 42055
MLS# 26023929Listed by: RE/MAX REAL ESTATE SERVICES - New
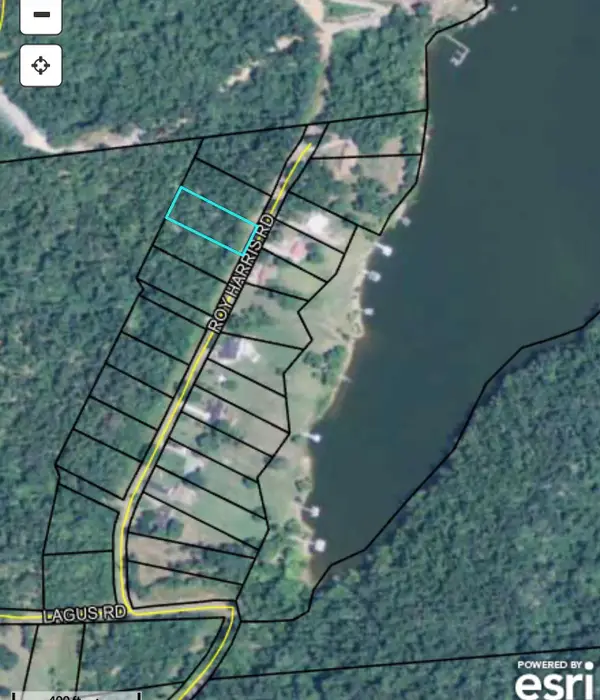 $25,900Active0.6 Acres
Lot 35 Roy Harris Road, Kuttawa, KY 42055
MLS# 26023930Listed by: RE/MAX REAL ESTATE SERVICES 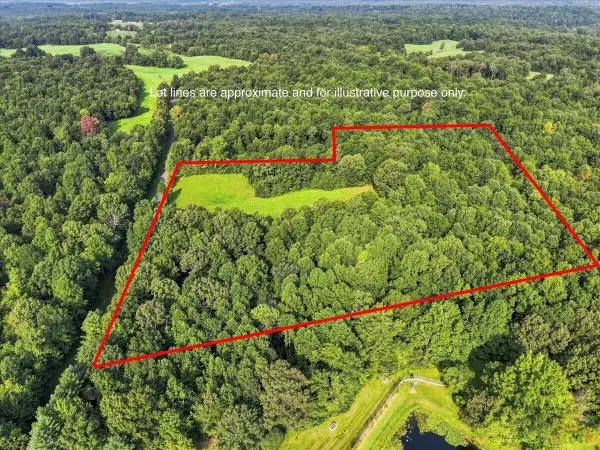 $169,900Active20 Acres
20 Acres Bill Thompson Road, Kuttawa, KY 42055
MLS# 26022656Listed by: ELITE REALTY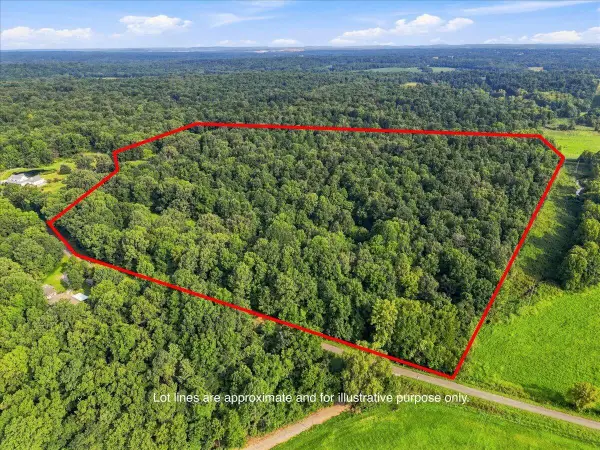 $247,500Active55 Acres
55 Acres Bill Thompson Road, Kuttawa, KY 42055
MLS# 26022663Listed by: ELITE REALTY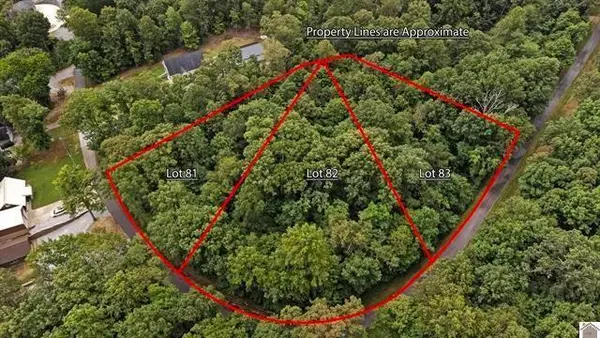 $49,000Active1.12 Acres
Lots 81,82,83 Champion Hills Road, Kuttawa, KY 42055
MLS# 26022489Listed by: KELLER WILLIAMS EXPERIENCE - EDDYVILLE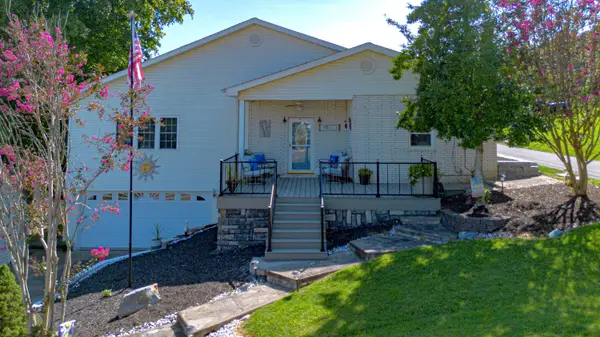 $475,000Active3 beds 2 baths1,997 sq. ft.
31 2nd Street, Kuttawa, KY 42055
MLS# 26021236Listed by: ARNOLD REALTY GROUP $279,000Active1.45 Acres
1 1 Magnolia Dr Drive, Kuttawa, KY 42055
MLS# 26020842Listed by: KY HOMES REALTY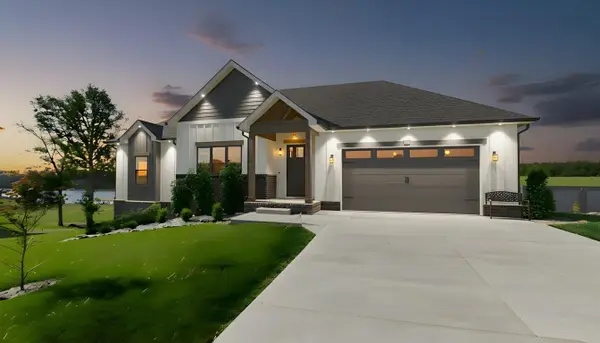 $1,050,000Active4 beds 4 baths3,052 sq. ft.
310 Moon Bay Drive, Kuttawa, KY 42055
MLS# 26020687Listed by: 1ST REALTY GROUP


Protect your home and budget from life's surprises with an Assurant Home Warranty, backed by a partner that supports you through every step of homeownership. Explore Plans.
©2026 Century 21 Real Estate LLC. All rights reserved. CENTURY 21®, the CENTURY 21 Logo and C21® are service marks owned by Century 21 Real Estate LLC. Century 21 Real Estate LLC fully supports the principles of the Fair Housing Act and the Equal Opportunity Act. Each office is independently owned and operated. Listing information is deemed reliable but not guaranteed accurate.