
2064 Martin Chapel Road, Kuttawa, KY 42055
Local realty services provided by:CENTURY 21 Virginia Wilder Real Estate
2064 Martin Chapel Road,Kuttawa, KY 42055
$199,000
- 3 Beds
- 2 Baths
- 1,920 sq. ft.
- Single family
- Active
Listed by: angie cornish
Office: keller williams experience - eddyville
MLS#:26026378
Source:KY_LBAR
Price summary
- Price:$199,000
- Price per sq. ft.:$103.65
About this home
Nestled on 5 peaceful acres just minutes from Lake Barkley and Eddyville with easy I 24 access, this home offers a cabin like feel and serene privacy. Enjoy two living areas and two kitchens—the main kitchen features new appliances and modern updates, while the basement kitchen includes a mini fridge and sink, ideal for guests or extended family. A wood burning stove heats the entire home efficiently, keeping energy costs low. Step onto the deck—your private sanctuary surrounded by nature. Updates include a new well installed in 2025, driveway sealed in 2025, and new flooring in the upstairs living area. A detached one car garage adds convenience. With so many updates already done, this property is ready for you to finish—materials stay. A rare find combining comfort, efficiency, and that true Kentucky cabin charm.
Contact an agent
Home facts
- Year built:1978
- Subdivision & Development:None
- Listing ID #:26026378
- Added:1 day(s) ago
- Updated:September 24, 2026 at 03:13 PM
Rooms and interior
- Bedrooms:3
- Total bathrooms:2
- Full bathrooms:2
- Rooms Total:2
- Flooring:Carpet, Tile, Vinyl
- Basement:Yes
- Basement Description:Finished, Full
- Living area:1,920 sq. ft.
Heating and cooling
- Cooling:Attic Fan, Window Unit(s)
- Heating:Baseboard, Wood, Wood Stove
Structure and exterior
- Year built:1978
- Building area:1,920 sq. ft.
- Lot area:5 Acres
- Lot Features:Secluded, Wooded
- Construction Materials:Stone, Wood Siding
Schools
- High school:Lyon County
- Middle school:Lyon County
- Elementary school:Lyon County
Utilities
- Water:Well
- Sewer:Septic Tank
Finances and disclosures
- Price:$199,000
- Price per sq. ft.:$103.65
Features and amenities
- Amenities:Ceiling Fan(s)
Parking
- Parking description:Driveway
- Garage:Yes
- Garage spaces:1

New listings near 2064 Martin Chapel Road
- New
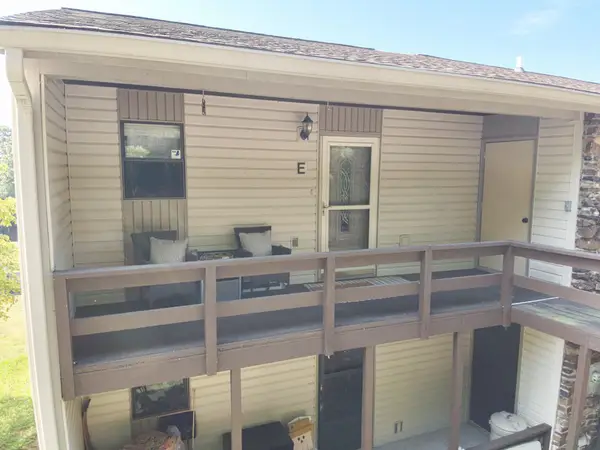 $185,000Active1 beds 1 baths651 sq. ft.
328 Champion Hills Road #5E, Kuttawa, KY 42055
MLS# 26026043Listed by: HOUSMAN PARTNERS REAL ESTATE - New
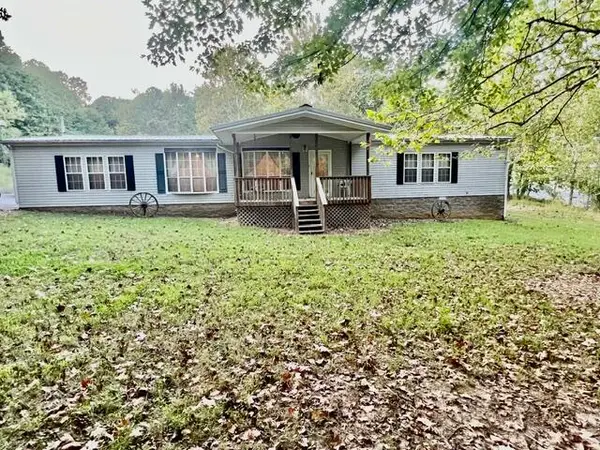 $349,900Active3 beds 2 baths2,400 sq. ft.
264 264 Chestnut Oak Rd Road #1, Kuttawa, KY 42055
MLS# 26025990Listed by: NEW HORIZONS REALTY - New
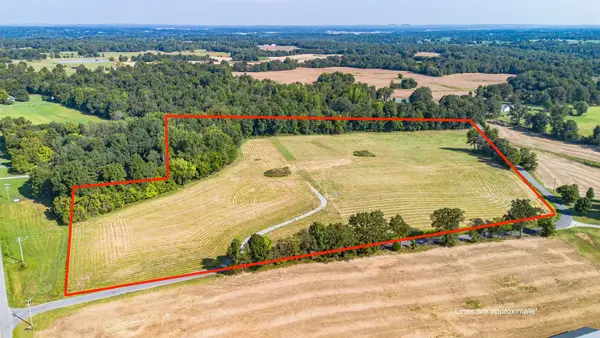 $169,900Active18.61 Acres
1456 Glen Chapel Road, Kuttawa, KY 42055
MLS# 26025824Listed by: KELLER WILLIAMS EXPERIENCE - PADUCAH - New
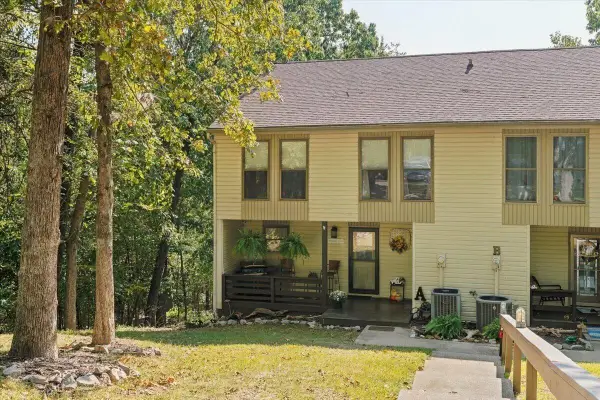 $294,000Active3 beds 3 baths1,526 sq. ft.
328 Champion Hills Road #16-A, Kuttawa, KY 42055
MLS# 26025842Listed by: ELITE REALTY 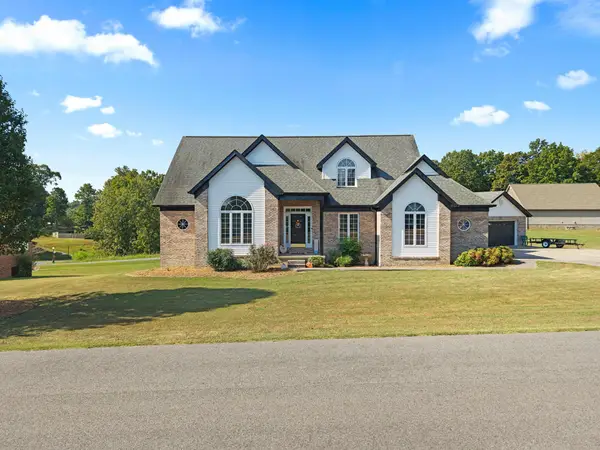 $448,000Active4 beds 4 baths3,456 sq. ft.
103 Summer Lane, Kuttawa, KY 42055
MLS# 26025100Listed by: KELLER WILLIAMS EXPERIENCE - EDDYVILLE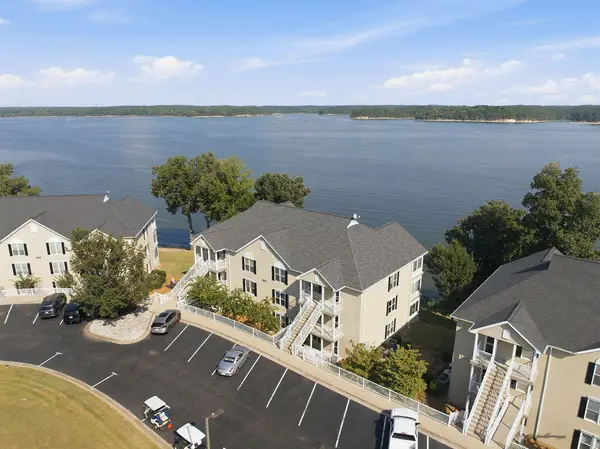 $460,000Active3 beds 2 baths1,827 sq. ft.
684 Moon Bay Drive #Unit 2, Kuttawa, KY 42055
MLS# 26024950Listed by: KELLER WILLIAMS EXPERIENCE - MURRAY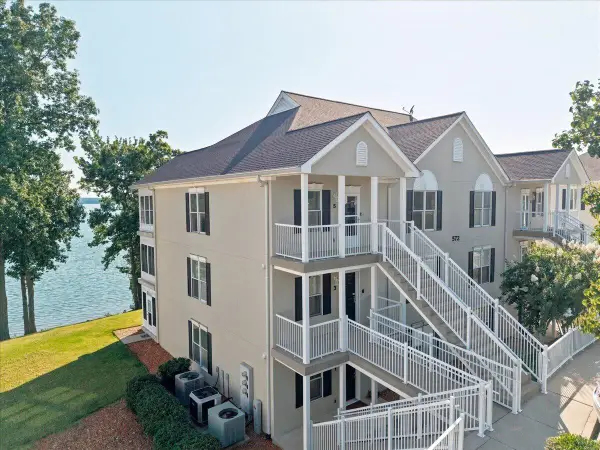 $375,000Active2 beds 2 baths1,397 sq. ft.
572 Moon Bay Drive #5, Kuttawa, KY 42055
MLS# 26024299Listed by: ELITE REALTY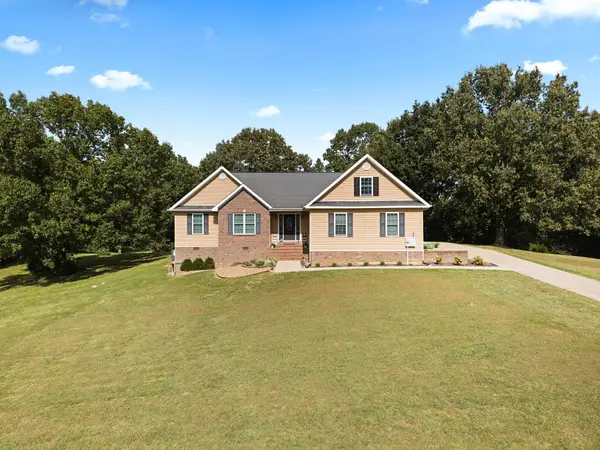 $339,000Pending3 beds 3 baths1,864 sq. ft.
310 Rock Bowl Spring Drive, Kuttawa, KY 42055
MLS# 26024045Listed by: KELLER WILLIAMS EXPERIENCE - PADUCAH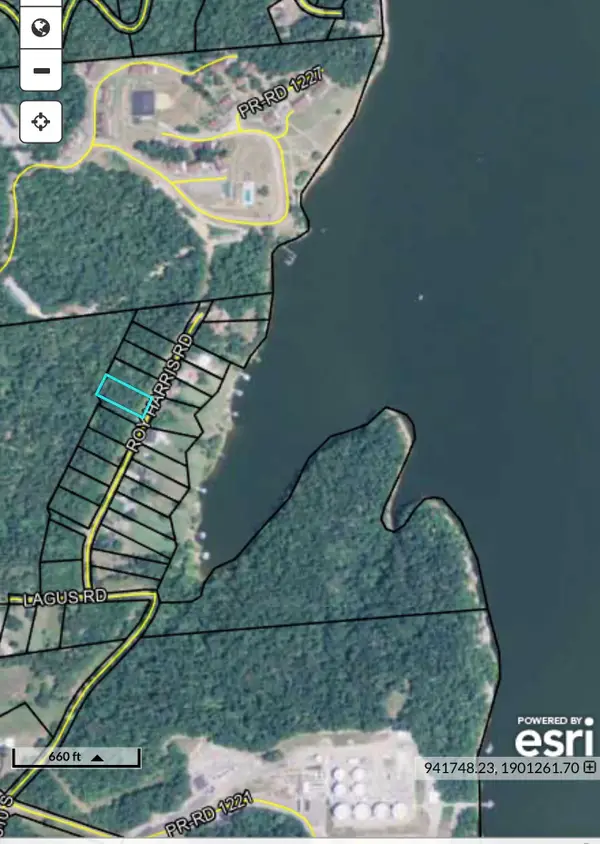 $19,900Active0.65 Acres
Lot 33 Roy Harris Road, Kuttawa, KY 42055
MLS# 26023929Listed by: RE/MAX REAL ESTATE SERVICES


Protect your home and budget from life's surprises with an Assurant Home Warranty, backed by a partner that supports you through every step of homeownership. Explore Plans.
©2026 Century 21 Real Estate LLC. All rights reserved. CENTURY 21®, the CENTURY 21 Logo and C21® are service marks owned by Century 21 Real Estate LLC. Century 21 Real Estate LLC fully supports the principles of the Fair Housing Act and the Equal Opportunity Act. Each office is independently owned and operated. Listing information is deemed reliable but not guaranteed accurate.