
1004 Artisan Pkwy, La Grange, KY 40031
Local realty services provided by:CENTURY 21 Simpson & Associates
1004 Artisan Pkwy,La Grange, KY 40031
$495,000
- 4 Beds
- 4 Baths
- 3,486 sq. ft.
- Single family
- Active
Listed by: greg m vance, gabe m vance
Office: advance realtors, inc.
MLS#:1721286
Source:KY_MSMLS
Price summary
- Price:$495,000
- Price per sq. ft.:$199.12
About this home
Don't let the steep approach deter you — it levels off at the top, with paving-stone parking in the backyard, and a side-entry garage. Now $495,000. Brick Craftsman in Oldham County: primary suite with steam shower & oversized whirlpool, office/study, open great room with cathedral ceilings & gas fireplace. Chef's kitchen with Ubatuba granite, under-counter lighting, glass backsplash, stainless appliances that convey. 4 bedrooms, each with walk-in closet; upstairs Jack-and-Jill with 2nd steam shower & whirlpool. Covered front porch & covered deck. "Large fenced lot with automatic spr..." Large fenced lot with automatic sprinklers and new scalloped picket front fence (painted Fall 2025). 2025 roof and gutters, commercial tankless water heater (2015), spray-foam insulation, dual Lennox HVAC, dual battery-backup sump pumps, and Elan smart lighting and surveillance. Finished basement built to entertain: theater, mini bar, living area, full bath, and craft room. Thoughtful updates, one-floor living, and a lower level that actually functions—priced to move....
Contact an agent
Home facts
- Year built:2009
- Subdivision & Development:ARTISAN PARK
- Listing ID #:1721286
- Added:125 day(s) ago
- Updated:October 27, 2026 at 04:16 PM
Rooms and interior
- Bedrooms:4
- Total bathrooms:4
- Full bathrooms:3
- Half bathrooms:1
- Rooms Total:17
- Basement:Yes
- Basement Description:Finished
- Living area:3,486 sq. ft.
Heating and cooling
- Cooling:Central Air
- Heating:FORCED AIR, Natural gas
- Central air:Yes
Structure and exterior
- Year built:2009
- Building area:3,486 sq. ft.
- Lot area:0.26 Acres
- Lot Features:Easements, Sidewalk
- Architectural Style:Traditional
- Construction Materials:brick
- Exterior Features:Deck, Porch
- Foundation Description:Poured Concrete
Utilities
- Sewer:Public Sewer
Finances and disclosures
- Price:$495,000
- Price per sq. ft.:$199.12
Parking
- Parking description:Attached, Driveway, Entry Side
- Garage:Yes
- Garage spaces:2
New listings near 1004 Artisan Pkwy
- Coming Soon
 $485,000Coming Soon4 beds 3 baths2,150 sq. ft.
2630 Cedar Point Rd, La Grange, KY 40031
MLS# 1732635Listed by: METTS GROUP, LLC - New
 $595,000Active14.12 Acres
4964 Old Sligo Rd, La Grange, KY 40031
MLS# 1733006Listed by: POLLARD REALTY - Open Sat, 2 to 4pmNew
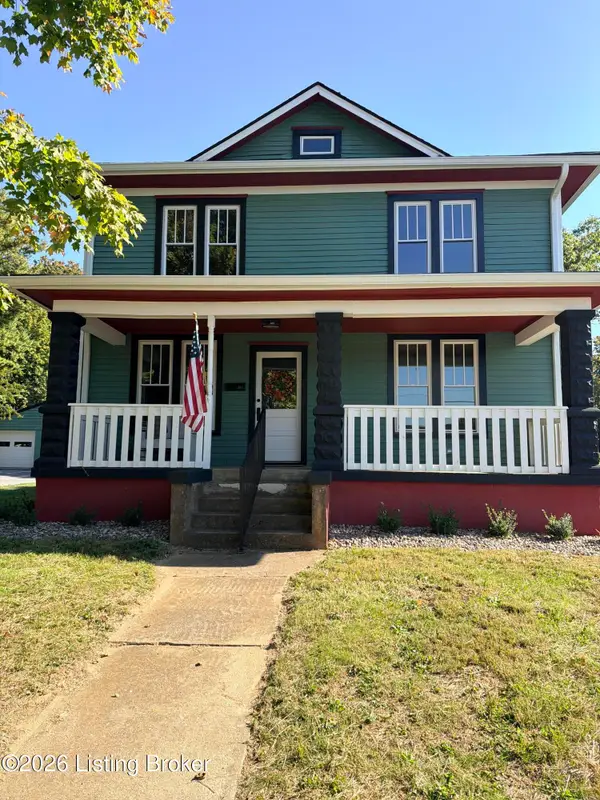 $464,000Active4 beds 3 baths2,105 sq. ft.
301 N 5th Ave, La Grange, KY 40031
MLS# 1732898Listed by: KELLER WILLIAMS COLLECTIVE - New
 $400,000Active4 beds 4 baths3,103 sq. ft.
2005 Cherry Creek Rd, La Grange, KY 40031
MLS# 1732526Listed by: HOMEPAGE REALTY - New
 $485,000Active4 beds 4 baths2,735 sq. ft.
514 Kentucky St, La Grange, KY 40031
MLS# 1732506Listed by: TORREY SMITH REALTY CO., LLC - New
 $549,900Active4 beds 3 baths2,926 sq. ft.
528 Wood Lake Dr, La Grange, KY 40031
MLS# 1732478Listed by: COLDWELL BANKER MCMAHAN - New
 $425,000Active3 beds 2 baths1,500 sq. ft.
1425 Dawkins Rd, La Grange, KY 40031
MLS# 1732465Listed by: THRIVE REALTY - New
 $369,900Active3 beds 2 baths1,785 sq. ft.
4010 Blackthorn Pl, La Grange, KY 40031
MLS# 1732379Listed by: COLDWELL BANKER MCMAHAN - New
 $150,000Active1.6 Acres
1802 Ironwood Rd, La Grange, KY 40031
MLS# 1732331Listed by: LENIHAN SOTHEBY'S INT'L REALTY 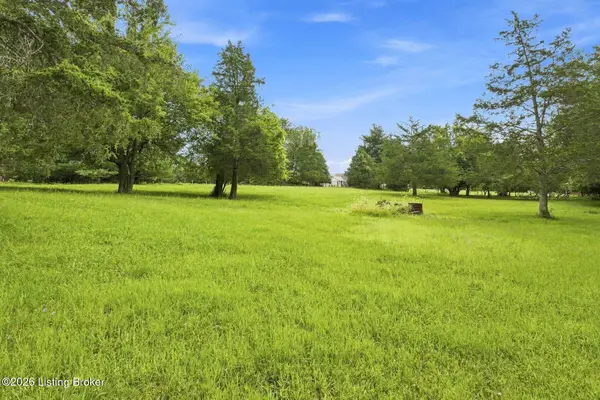 $150,000Pending1.6 Acres
3311 Borowick Cir, La Grange, KY 40031
MLS# 1732265Listed by: LENIHAN SOTHEBY'S INT'L REALTY


Protect your home and budget from life's surprises with an Assurant Home Warranty, backed by a partner that supports you through every step of homeownership. Explore Plans.
©2026 Century 21 Real Estate LLC. All rights reserved. CENTURY 21®, the CENTURY 21 Logo and C21® are service marks owned by Century 21 Real Estate LLC. Century 21 Real Estate LLC fully supports the principles of the Fair Housing Act and the Equal Opportunity Act. Each office is independently owned and operated. Listing information is deemed reliable but not guaranteed accurate.