
1092 White Clover Way, La Grange, KY 40031
Local realty services provided by:CENTURY 21 Simpson & Associates
1092 White Clover Way,La Grange, KY 40031
$280,000
- 2 Beds
- 2 Baths
- 1,270 sq. ft.
- Single family
- Active
Listed by: leigh a kihnley
Office: nevins company realtors
MLS#:1734023
Source:KY_MSMLS
Price summary
- Price:$280,000
- Price per sq. ft.:$220.47
About this home
Don't miss your chance to Own this Beautifully updated 2 Bedroom 2 Baths in high demand Spring House Estates! Big master with walk-in closet and ensuite with a step-in shower. Open concept living room with vaulted ceiling, gas fireplace and built in bookshelf are just some of the stunning details! Well-designed kitchen has nice counter space and pull out shelving for easy convenience. Spacious Laundry room shelving and a cabinet for organization! Full suite of appliances stay including washer and dryer! Beautiful, updated paint, flooring, and fixtures. Big guestroom with double closet and the hall bath has a shower/tub for those relaxing soaks. Enjoy your front patio rain or shine with its retractable awning. Garage has two closets, workbench. Grab this exquisite property while it lasts!
Contact an agent
Home facts
- Year built:2003
- Subdivision & Development:Spring House Estates
- Listing ID #:1734023
- Added:1 day(s) ago
- Updated:November 08, 2026 at 04:20 PM
Rooms and interior
- Bedrooms:2
- Total bathrooms:2
- Full bathrooms:2
- Rooms Total:6
- Basement:Yes
- Living area:1,270 sq. ft.
Heating and cooling
- Cooling:Central Air
- Heating:Electric, FORCED AIR
- Central air:Yes
Structure and exterior
- Year built:2003
- Building area:1,270 sq. ft.
- Architectural Style:Patio
- Construction Materials:Aluminum siding, Wood Frame, brick
- Exterior Features:Patio
- Foundation Description:Poured Concrete
Utilities
- Sewer:Public Sewer
Finances and disclosures
- Price:$280,000
- Price per sq. ft.:$220.47
Parking
- Parking description:Attached, Driveway, Entry Front
- Garage:Yes
- Garage spaces:2
New listings near 1092 White Clover Way
- Coming Soon
 $439,000Coming Soon3 beds 2 baths1,657 sq. ft.
1908 Grand Villa Dr, La Grange, KY 40031
MLS# 1733948Listed by: SEMONIN REALTORS - New
 $299,900Active3 beds 2 baths1,556 sq. ft.
305 E Washington St, La Grange, KY 40031
MLS# 1734069Listed by: THRIVE REALTY - New
 $260,000Active4 beds 2 baths1,360 sq. ft.
1604 Acosta Ct, La Grange, KY 40031
MLS# 1733969Listed by: HOMEPAGE REALTY - New
 $542,400Active5 beds 3 baths2,827 sq. ft.
1001 Summit Parks Dr, La Grange, KY 40031
MLS# 1733941Listed by: COLDWELL BANKER MCMAHAN - New
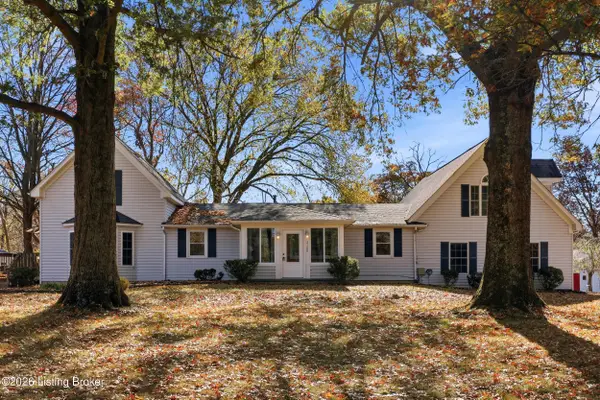 $499,900Active3 beds 3 baths3,850 sq. ft.
2100 Rebel Ridge Rd, La Grange, KY 40031
MLS# 1733864Listed by: SIMPLER.REALESTATE - New
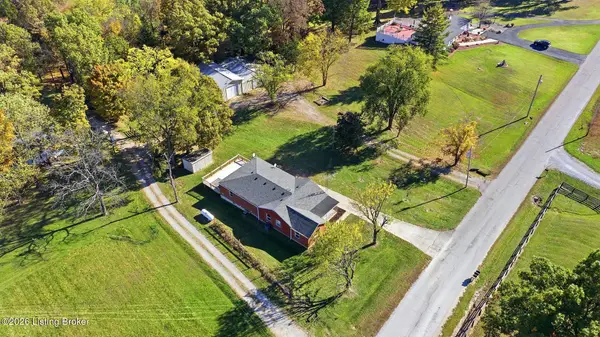 $349,900Active4 beds 2 baths2,008 sq. ft.
1781 Fendley Mill Rd, La Grange, KY 40031
MLS# 1733677Listed by: FINELY CRAFTED REALTY LLC - New
 $419,000Active3 beds 2 baths1,500 sq. ft.
1425 Dawkins Rd, La Grange, KY 40031
MLS# 1733639Listed by: THRIVE REALTY - New
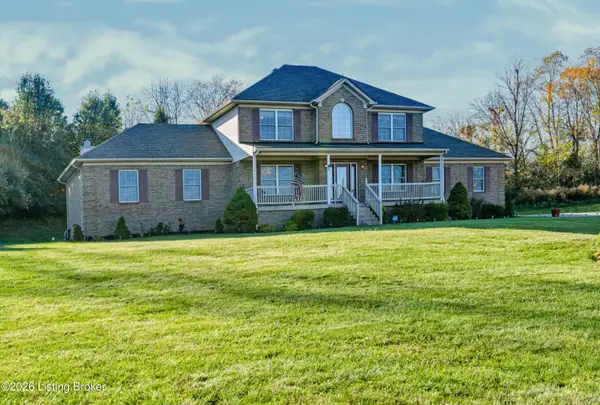 $429,900Active4 beds 3 baths3,822 sq. ft.
2501 Sycamore Run Ct, La Grange, KY 40031
MLS# 1733632Listed by: RE/MAX PREMIER PROPERTIES - Open Sun, 2 to 4pmNew
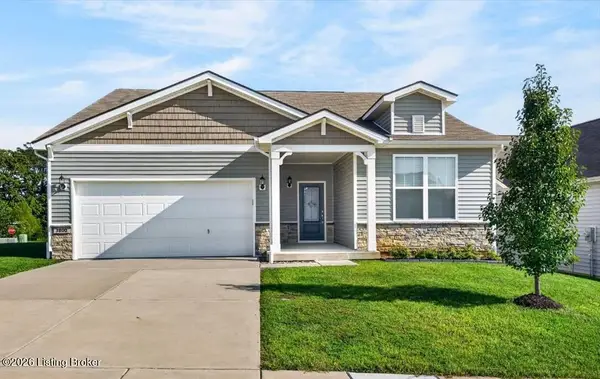 $372,500Active3 beds 2 baths1,683 sq. ft.
3800 Misty Grove Ct, La Grange, KY 40031
MLS# 1733602Listed by: KELLER WILLIAMS COLLECTIVE


Protect your home and budget from life's surprises with an Assurant Home Warranty, backed by a partner that supports you through every step of homeownership. Explore Plans.
©2026 Century 21 Real Estate LLC. All rights reserved. CENTURY 21®, the CENTURY 21 Logo and C21® are service marks owned by Century 21 Real Estate LLC. Century 21 Real Estate LLC fully supports the principles of the Fair Housing Act and the Equal Opportunity Act. Each office is independently owned and operated. Listing information is deemed reliable but not guaranteed accurate.