
1602 Millicent Dr, La Grange, KY 40031
Local realty services provided by:CENTURY 21 Simpson & Associates
1602 Millicent Dr,La Grange, KY 40031
$493,700
- 4 Beds
- 4 Baths
- - sq. ft.
- Single family
- Sold
Listed by: kyle elmore
Office: white picket real estate
MLS#:1724214
Source:KY_MSMLS
Sorry, we are unable to map this address
Price summary
- Price:$493,700
About this home
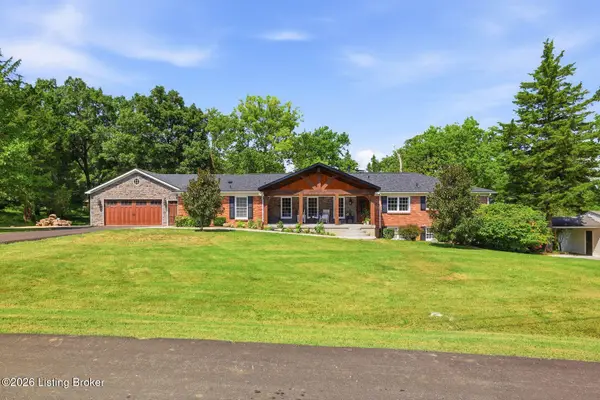
Welcome home to 1602 Millicent Dr! Nestled in the desirable Crystal Lake neighborhood in La Grange, this two-story home offers an open and inviting layout with hardwood floors throughout the main level and new flooring on the second floor. The spacious living area flows into the kitchen, which features stainless steel appliances, a large center peninsula with bar seating, ample cabinet and counter space, and a pantry closet. The adjoining dining area provides the perfect space for everyday meals or entertaining, while a conveniently located half bath completes the first floor. Upstairs, you'll find the primary suite with an attached ensuite bath and walk-in closet, along with three additional bedrooms, a second full bathroom, and a dedicated laundry room. The finished walkout basement expands the living space with a large family room, half bath, and a generous storage area. Finally, the attached two car garage provides secure parking and additional space for storage. Step outside from the kitchen to enjoy the deck overlooking the large, fully fenced backyard and one of the neighborhood's smaller lakes. The backyard includes a patio, storage shed, fire pit area, and plenty of room to relax or entertain. Additional highlights include spray foam insulation, two HVAC systems for year-round comfort and efficiency, and gutter guards for low-maintenance living. Crystal Lake residents enjoy access to the neighborhood clubhouse, playground, and the 70-acre main lake, with a community lake access point just down the street....
Contact an agent
Home facts
- Year built:2014
- Subdivision & Development:CRYSTAL LAKE
- Listing ID #:1724214
- Added:51 day(s) ago
- Updated:September 13, 2026 at 07:29 AM
Rooms and interior
- Bedrooms:4
- Total bathrooms:4
- Full bathrooms:2
- Half bathrooms:2
- Rooms Total:13
- Basement:Yes
- Basement Description:Walkout Finished
Heating and cooling
- Cooling:Central Air
- Heating:Heat Pump, Propane
- Central air:Yes
Structure and exterior
- Year built:2014
- Lot Features:Cleared
- Construction Materials:Vinyl siding
- Exterior Features:Deck, Patio, Porch
- Foundation Description:Poured Concrete
Finances and disclosures
- Price:$493,700
Parking
- Parking description:Attached, Driveway, Entry Front
- Garage:Yes
- Garage spaces:2
New listings near 1602 Millicent Dr
- Coming Soon
 $649,500Coming Soon4 beds 3 baths3,293 sq. ft.
2405 Cornish Way, La Grange, KY 40031
MLS# 1728943Listed by: HOMEPAGE REALTY - New
 $461,355Active4 beds 3 baths2,390 sq. ft.
Lot 10 Millstone Ct, La Grange, KY 40031
MLS# 1728975Listed by: USELLIS REALTY INCORPORATED - Open Sun, 2 to 4pmNew
 $474,500Active3 beds 2 baths2,700 sq. ft.
3600 New Moody Ln, La Grange, KY 40031
MLS# 1728951Listed by: KELLER WILLIAMS COLLECTIVE - New
 $229,999Active3 beds 1 baths987 sq. ft.
403 Maple Ct, La Grange, KY 40031
MLS# 1728883Listed by: HOMEPAGE REALTY - New
 $658,000Active4 beds 3 baths2,880 sq. ft.
1909 Haven Ln, La Grange, KY 40031
MLS# 1728860Listed by: GREENTREE REAL ESTATE SERVICES - New
 $371,300Active4 beds 3 baths3,098 sq. ft.
3619 Echo Valley Cir, La Grange, KY 40031
MLS# 1728810Listed by: FORMAN, JONES & ASSOCIATES REALTORS - New
 $458,000Active3 beds 2 baths2,366 sq. ft.
1804 Deer Run Rd, La Grange, KY 40031
MLS# 1728668Listed by: KELLER WILLIAMS COLLECTIVE - New
 $444,950Active3 beds 2 baths1,500 sq. ft.
1814 Hoffman Dr, La Grange, KY 40031
MLS# 1728628Listed by: FINELY CRAFTED REALTY LLC - New
 $229,900Active3 beds 1 baths1,014 sq. ft.
512 Maplecrest Dr, La Grange, KY 40031
MLS# 1728533Listed by: SCHULER BAUER REAL ESTATE SERVICES ERA POWERED - New
 $500,000Active5 beds 3 baths3,321 sq. ft.
1513 Mahogany Run Dr, La Grange, KY 40031
MLS# 1728505Listed by: BERKSHIRE HATHAWAY HOMESERVICES, PARKS & WEISBERG REALTORS


Protect your home and budget from life's surprises with an Assurant Home Warranty, backed by a partner that supports you through every step of homeownership. Explore Plans.
©2026 Century 21 Real Estate LLC. All rights reserved. CENTURY 21®, the CENTURY 21 Logo and C21® are service marks owned by Century 21 Real Estate LLC. Century 21 Real Estate LLC fully supports the principles of the Fair Housing Act and the Equal Opportunity Act. Each office is independently owned and operated. Listing information is deemed reliable but not guaranteed accurate.