
1608 Rhode Ct, La Grange, KY 40031
Local realty services provided by:CENTURY 21 Simpson & Associates
1608 Rhode Ct,La Grange, KY 40031
$249,950
- 3 Beds
- 1 Baths
- 1,050 sq. ft.
- Single family
- Active
Upcoming open houses
- Sat, Aug 0812:00 pm - 02:00 pm
Listed by: steve k hall, eric walker
Office: homepage realty
MLS#:1725536
Source:KY_MSMLS
Price summary
- Price:$249,950
- Price per sq. ft.:$238.05
About this home
Welcome to 1608 Rhode Ct where modern updates meet small town charm. This beautifully renovated 3-bedroom, 1-bath home sits on a cul-de-sac and offers move-in ready living near the heart of La Grange. Inside you will find a beautifully updated kitchen featuring quartz countertops and stainless steel appliances, complemented by a beautifully updated bathroom. Outside enjoy an attached drive-through garage, a detached workshop with an attached chicken coop, a welcoming covered front porch, and a spacious back deck overlooking the backyard making it perfect for relaxing or entertaining. Ideally located just minutes from the shops, dining, and charm of historic downtown La Grange, and within the award winning Oldham County School District!
Contact an agent
Home facts
- Year built:1979
- Subdivision & Development:PEAR ORCHARD
- Listing ID #:1725536
- Added:1 day(s) ago
- Updated:August 07, 2026 at 04:56 PM
Rooms and interior
- Bedrooms:3
- Total bathrooms:1
- Full bathrooms:1
- Rooms Total:7
- Basement:Yes
- Living area:1,050 sq. ft.
Heating and cooling
- Cooling:Central Air
- Heating:FORCED AIR
- Central air:Yes
Structure and exterior
- Year built:1979
- Building area:1,050 sq. ft.
- Lot area:0.03 Acres
- Architectural Style:Ranch
- Construction Materials:Vinyl siding, Wood Frame
- Exterior Features:Deck, Porch
- Foundation Description:Crawl Space
Utilities
- Sewer:Public Sewer
Finances and disclosures
- Price:$249,950
- Price per sq. ft.:$238.05
Parking
- Parking description:Attached
- Garage:Yes
- Garage spaces:1
New listings near 1608 Rhode Ct
- Open Sat, 1 to 3pmNew
 $519,900Active3 beds 3 baths2,400 sq. ft.
2206 Northgate Ct, La Grange, KY 40031
MLS# 1725652Listed by: WHITE PICKET REAL ESTATE - New
 $579,900Active5 beds 3 baths2,827 sq. ft.
1001 Summit Parks Dr, La Grange, KY 40031
MLS# 1725654Listed by: COLDWELL BANKER MCMAHAN - Open Sun, 12 to 2pmNew
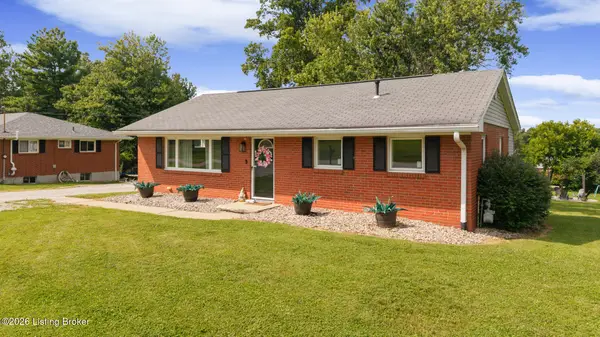 $284,900Active2 beds 2 baths1,635 sq. ft.
309 Dawkins Rd, La Grange, KY 40031
MLS# 1725571Listed by: THRIVE REALTY - New
 $410,000Active3 beds 2 baths2,101 sq. ft.
1711 Crestview Dr, La Grange, KY 40031
MLS# 1725517Listed by: UNITED REAL ESTATE LOUISVILLE - New
 $420,000Active3 beds 3 baths2,390 sq. ft.
4009 Cobblestone Ln, La Grange, KY 40031
MLS# 1725359Listed by: 85W REAL ESTATE  $450,000Pending4 beds 3 baths3,244 sq. ft.
3904 Creek Meadow Dr, La Grange, KY 40031
MLS# 1725125Listed by: KELLER WILLIAMS COLLECTIVE- New
 $470,490Active4 beds 3 baths2,376 sq. ft.
Lot 261 Rocky Mill Way, La Grange, KY 40031
MLS# 1725102Listed by: USELLIS REALTY INCORPORATED - New
 $485,570Active4 beds 3 baths2,662 sq. ft.
Lot 253 Rocky Mill Way, La Grange, KY 40031
MLS# 1725100Listed by: USELLIS REALTY INCORPORATED - New
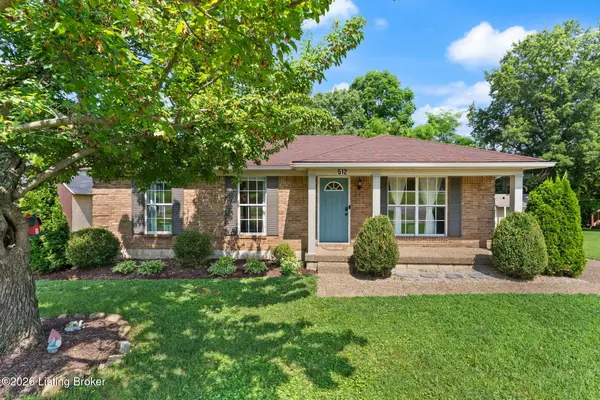 $229,900Active3 beds 1 baths1,014 sq. ft.
512 Maplecrest Dr, La Grange, KY 40031
MLS# 1725040Listed by: SCHULER BAUER REAL ESTATE SERVICES ERA POWERED


Protect your home and budget from life's surprises with an Assurant Home Warranty, backed by a partner that supports you through every step of homeownership. Explore Plans.
©2026 Century 21 Real Estate LLC. All rights reserved. CENTURY 21®, the CENTURY 21 Logo and C21® are service marks owned by Century 21 Real Estate LLC. Century 21 Real Estate LLC fully supports the principles of the Fair Housing Act and the Equal Opportunity Act. Each office is independently owned and operated. Listing information is deemed reliable but not guaranteed accurate.