
3408 Shady Dell Blvd, La Grange, KY 40031
Local realty services provided by:CENTURY 21 Simpson & Associates
3408 Shady Dell Blvd,La Grange, KY 40031
$875,000
- 4 Beds
- 4 Baths
- 3,840 sq. ft.
- Single family
- Active
Listed by: jennifer channell, shawn p willard
Office: weichert realtors-h. barry smith co.
MLS#:1729781
Source:KY_MSMLS
Price summary
- Price:$875,000
- Price per sq. ft.:$299.15
About this home
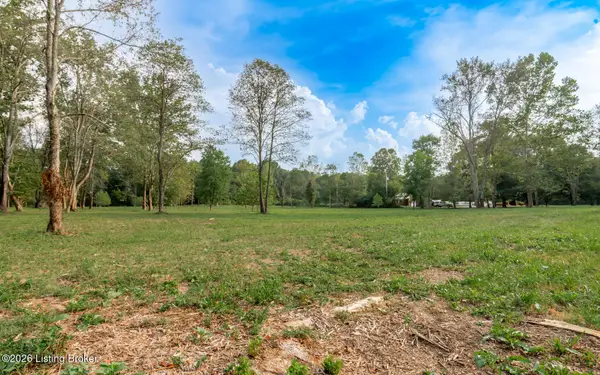
Rare 5.01-acre home for sale in Maverick Estates in La Grange, KY. This 4-bedroom, 3.5-bath home in Oldham County features a walkout basement, first-floor primary suite, attached 2-car garage, detached 2-car garage and a heated workshop with electric—ideal for buyers searching for a home with acreage, shop and multiple garages. Inside, the home offers hardwood floors, an updated kitchen with large island and stainless appliances, a vaulted great room with fireplace and built-ins, and a dedicated home office. The spacious primary suite includes a walk-in closet, soaking tub and tiled walk-in shower. Outside, enjoy 5.01 acres, mature trees, expansive lawn and exceptional space for vehicles, equipment, hobbies and storage. With 4-car garage capacity plus heated shop space, this property offers a hard-to-find setup for a car enthusiast, hobbyist or buyer needing a workshop. Conveniently located with access to downtown La Grange and I-71.
Contact an agent
Home facts
- Year built:1996
- Subdivision & Development:MAVERICK ESTATES
- Listing ID #:1729781
- Added:1 day(s) ago
- Updated:September 24, 2026 at 03:13 PM
Rooms and interior
- Bedrooms:4
- Total bathrooms:4
- Full bathrooms:3
- Half bathrooms:1
- Rooms Total:16
- Basement:Yes
- Basement Description:Partially Finished, Walkout Part Fin
- Living area:3,840 sq. ft.
Heating and cooling
- Cooling:Central Air, Wall/Window Unit(s)
- Heating:FORCED AIR, Natural gas
- Central air:Yes
Structure and exterior
- Year built:1996
- Building area:3,840 sq. ft.
- Lot area:5.03 Acres
- Lot Features:Cleared, Level
- Architectural Style:Traditional
- Construction Materials:Stone Veneer, Vinyl siding, Wood Frame
- Exterior Features:Deck, Patio, Porch
- Foundation Description:Poured Concrete
Utilities
- Sewer:Public Sewer
Finances and disclosures
- Price:$875,000
- Price per sq. ft.:$299.15
Parking
- Parking description:Attached, Detached, Driveway, Entry Side
- Garage:Yes
- Garage spaces:4
New listings near 3408 Shady Dell Blvd
- Coming Soon
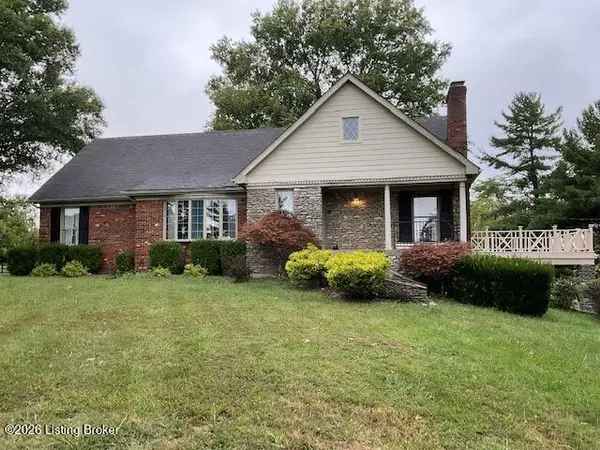 $640,000Coming Soon4 beds 4 baths4,235 sq. ft.
2100 Walnut Rd, La Grange, KY 40031
MLS# 1729903Listed by: COLDWELL BANKER MCMAHAN - New
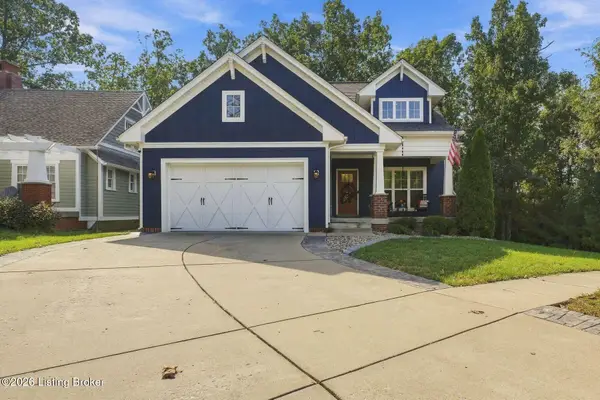 $475,000Active3 beds 3 baths2,600 sq. ft.
919 Artisan Pkwy, La Grange, KY 40031
MLS# 1729945Listed by: LENIHAN SOTHEBY'S INT'L REALTY - New
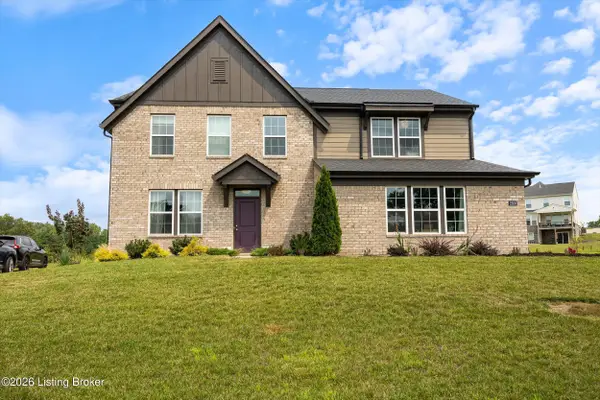 $484,900Active4 beds 3 baths2,518 sq. ft.
2206 Summit View Ct, La Grange, KY 40031
MLS# 1729929Listed by: REDFIN - New
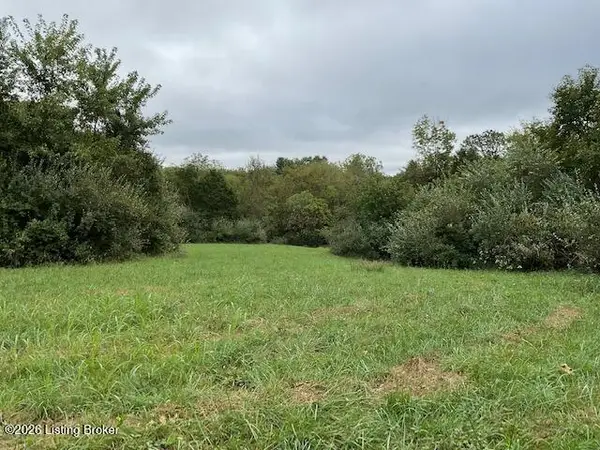 $275,000Active5.09 Acres
2100 Walnut Rd #lot 14, La Grange, KY 40031
MLS# 1729905Listed by: COLDWELL BANKER MCMAHAN - New
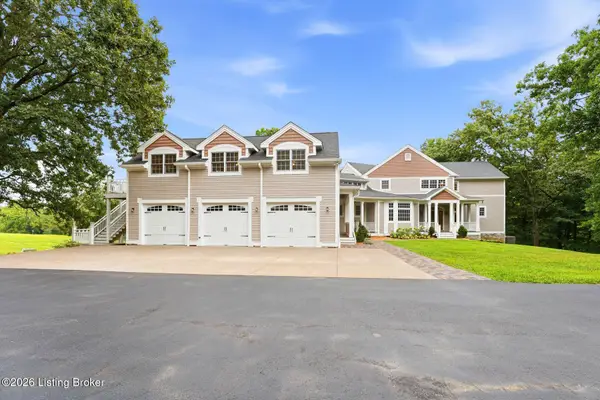 $2,295,000Active6 beds 6 baths6,539 sq. ft.
1500 Bluegrass Pkwy, La Grange, KY 40031
MLS# 1729713Listed by: HOMEPAGE REALTY - New
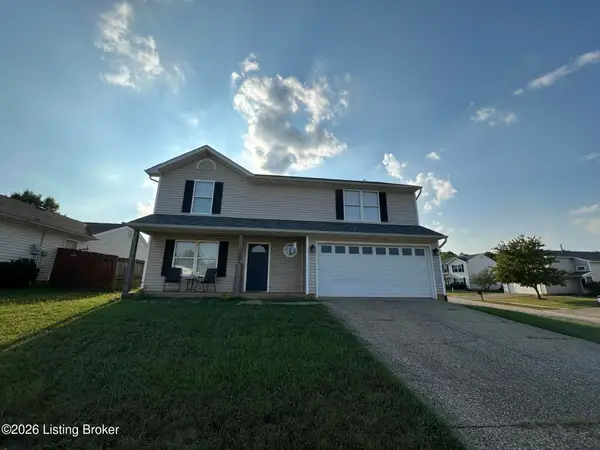 $350,000Active4 beds 3 baths1,756 sq. ft.
1201 Cedar Springs Pkwy, La Grange, KY 40031
MLS# 1729582Listed by: REALTY ONE GROUP RIVER VALLEY - New
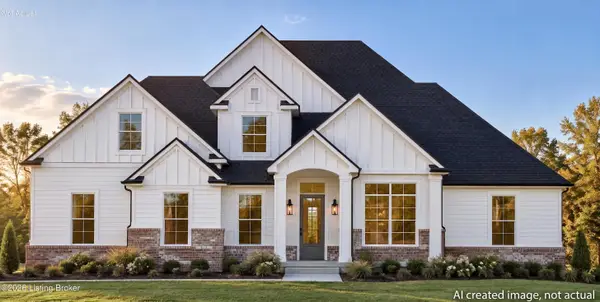 $875,000Active4 beds 4 baths4,370 sq. ft.
Lot 176 Sycamore Ridge Ln, La Grange, KY 40031
MLS# 1729560Listed by: REAL ESTATE GO TO - New
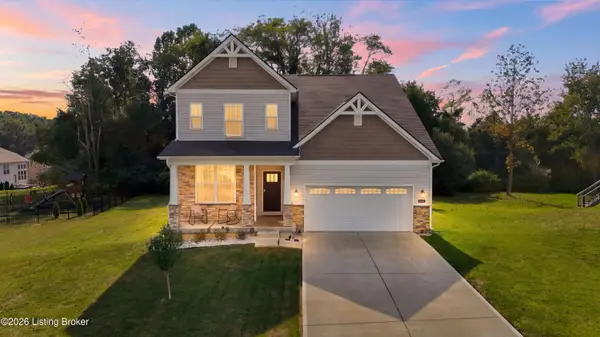 $498,000Active3 beds 3 baths2,456 sq. ft.
4003 Cobblestone Ln, La Grange, KY 40031
MLS# 1729505Listed by: ASPIRE REAL ESTATE GROUP - New
 $260,000Active5 Acres
3809 Hambletonian Rd, La Grange, KY 40031
MLS# 1729447Listed by: UNITED REAL ESTATE LOUISVILLE


Protect your home and budget from life's surprises with an Assurant Home Warranty, backed by a partner that supports you through every step of homeownership. Explore Plans.
©2026 Century 21 Real Estate LLC. All rights reserved. CENTURY 21®, the CENTURY 21 Logo and C21® are service marks owned by Century 21 Real Estate LLC. Century 21 Real Estate LLC fully supports the principles of the Fair Housing Act and the Equal Opportunity Act. Each office is independently owned and operated. Listing information is deemed reliable but not guaranteed accurate.