
3501 Old Sligo Rd, La Grange, KY 40031
Local realty services provided by:CENTURY 21 Simpson & Associates
3501 Old Sligo Rd,La Grange, KY 40031
$1,995,000
- 5 Beds
- 7 Baths
- 7,363 sq. ft.
- Single family
- Active
Listed by: jon mand
Office: lenihan sotheby's int'l realty
MLS#:1731955
Source:KY_MSMLS
Price summary
- Price:$1,995,000
- Price per sq. ft.:$367.88
About this home
Your own slice of Kentucky horse country awaits in L'Esprit, the region's premier equestrian destination. Set on 26 picturesque acres, this colonial estate pairs sophisticated living with outstanding horse facilities and direct access to 20+ miles of private community bridle and walking trails. The property's pastures and paddocks roll toward a 4-acre private lake stocked with fish, while an old-growth forest invites hiking from the back door. The 45' x 75' walk-out Morton barn is built for seamless usage, with a tack room, two open equipment areas, three 12' x 16' maternity stalls, and a heated horse shower, ideal for a breeding or foaling program. Just outside the fenced backyard, an outdoor arena completes the convenient riding setup. The estate's timeless colonial main house offers postcard views from every window and features five spacious bedrooms with individual en-suite baths, along with the potential for a sixth usable bedroom space in the lower level. The heart of the first floor is the expansive sunroom addition overlooking the adjoining lake, in-ground pool, and pastures beyond. The main level also offers a spacious living room, formal dining room, eat-in kitchen with pantry, laundry room, powder room, and four-car garage. A handsome first floor study features a private outdoor entrance, making it a perfect working office with separate access for clients or contractors. A nearby first-floor full bath also allows for easy conversion to a main-level bedroom if ever desired, while the walkout lower level could serve as separate guest quarters or simply extra room to entertain family and friends. This property is as versatile as it is beautiful, offering ample opportunities for additional income for the right buyer. Five en-suite bedrooms, guest-ready lower level, lake-view sunroom, and oversized in-ground pool make it easy to imagine a stunning countryside bed and breakfast, while the spacious barn, paddocks, arena, and trail access provide a strong foundation for equestrian boarding, foaling, or lessons. The property's rolling open acreage could support crops, hay, or a market garden, though owners may simply opt to enjoy this one-of-a-kind countryside retreat as their own private oasis. L'Esprit is the destination for equestrian and nature enthusiasts, featuring private Bridle Path, access to Harrods Creek, and a breathtaking mixture of 4,100 acres of horse farms and estate homes. Conveniently located just 8 minutes from historic La Grange and less than 30 minutes to downtown Louisville, this home is not to be missed!...
Contact an agent
Home facts
- Year built:1996
- Subdivision & Development:L'ESPRIT
- Listing ID #:1731955
- Added:6 day(s) ago
- Updated:October 22, 2026 at 03:11 PM
Rooms and interior
- Bedrooms:5
- Total bathrooms:7
- Full bathrooms:6
- Half bathrooms:1
- Rooms Total:20
- Basement:Yes
- Basement Description:Finished, Walkout Finished
- Living area:7,363 sq. ft.
Heating and cooling
- Cooling:Central Air
- Heating:FORCED AIR
- Central air:Yes
Structure and exterior
- Year built:1996
- Building area:7,363 sq. ft.
- Lot area:26 Acres
- Lot Features:Additional Land Available, Cleared, Wooded
- Architectural Style:Colonial
- Construction Materials:Wood Frame
- Exterior Features:Patio, Porch
- Foundation Description:Poured Concrete
Finances and disclosures
- Price:$1,995,000
- Price per sq. ft.:$367.88
Parking
- Parking description:Attached, Driveway, Entry Side
- Garage:Yes
- Garage spaces:4
New listings near 3501 Old Sligo Rd
- Open Sun, 2 to 4pmNew
 $400,000Active4 beds 4 baths3,103 sq. ft.
2005 Cherry Creek Rd, La Grange, KY 40031
MLS# 1732526Listed by: HOMEPAGE REALTY - New
 $485,000Active4 beds 4 baths2,735 sq. ft.
514 Kentucky St, La Grange, KY 40031
MLS# 1732506Listed by: TORREY SMITH REALTY CO., LLC - New
 $549,900Active4 beds 3 baths2,926 sq. ft.
528 Wood Lake Dr, La Grange, KY 40031
MLS# 1732478Listed by: COLDWELL BANKER MCMAHAN - New
 $425,000Active3 beds 2 baths1,500 sq. ft.
1425 Dawkins Rd, La Grange, KY 40031
MLS# 1732465Listed by: THRIVE REALTY - New
 $369,900Active3 beds 2 baths1,785 sq. ft.
4010 Blackthorn Pl, La Grange, KY 40031
MLS# 1732379Listed by: COLDWELL BANKER MCMAHAN - New
 $150,000Active1.6 Acres
1802 Ironwood Rd, La Grange, KY 40031
MLS# 1732331Listed by: LENIHAN SOTHEBY'S INT'L REALTY 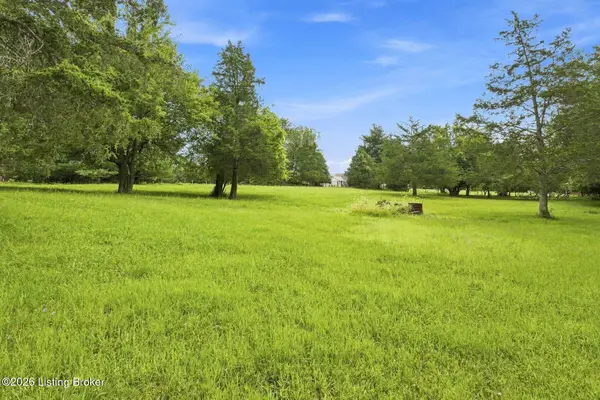 $150,000Pending1.6 Acres
3311 Borowick Cir, La Grange, KY 40031
MLS# 1732265Listed by: LENIHAN SOTHEBY'S INT'L REALTY- New
 $488,755Active4 beds 3 baths2,606 sq. ft.
3608 Millstone Ct, La Grange, KY 40031
MLS# 1732202Listed by: USELLIS REALTY INCORPORATED - New
 $449,990Active4 beds 3 baths2,390 sq. ft.
3604 Millstone Ct, La Grange, KY 40031
MLS# 1732203Listed by: USELLIS REALTY INCORPORATED - New
 $422,625Active4 beds 3 baths2,062 sq. ft.
3606 Millstone Ct, La Grange, KY 40031
MLS# 1732204Listed by: USELLIS REALTY INCORPORATED


Protect your home and budget from life's surprises with an Assurant Home Warranty, backed by a partner that supports you through every step of homeownership. Explore Plans.
©2026 Century 21 Real Estate LLC. All rights reserved. CENTURY 21®, the CENTURY 21 Logo and C21® are service marks owned by Century 21 Real Estate LLC. Century 21 Real Estate LLC fully supports the principles of the Fair Housing Act and the Equal Opportunity Act. Each office is independently owned and operated. Listing information is deemed reliable but not guaranteed accurate.