
3830 Scarlet Oak Ln, La Grange, KY 40031
Local realty services provided by:CENTURY 21 Simpson & Associates
3830 Scarlet Oak Ln,La Grange, KY 40031
$385,000
- 4 Beds
- 3 Baths
- 2,256 sq. ft.
- Single family
- Pending
Listed by: rhonda speaker
Office: semonin realtors
MLS#:1722036
Source:KY_MSMLS
Price summary
- Price:$385,000
- Price per sq. ft.:$170.66
About this home
Motivated Sellers - Exceptional Value in Meadows of Heather Ridge! Welcome home to this beautiful 4-year-old home located in the desirable Meadows of Heather Ridge Subdivision in the Buckner area. With transferable builder warranties, you can buy with added peace of mind. This thoughtfully designed home features 4 spacious bedrooms, including 3 with walk-in closets, and an inviting open-concept floor plan that's perfect for both everyday living and entertaining. The kitchen is a standout with upgraded cabinetry, a dedicated pantry, and a GE Profile refrigerator that remains with the home. Outside, you'll appreciate the flat, usable backyard with a tree-lined berm that provides added privacy—ideal for kids, pets, outdoor gatherings, or simply relaxing. Located in the highly desirable Oldham County School District, this home offers the perfect blend of modern amenities, functional living space, and an outstanding location. Motivated sellers make this an opportunity you won't want to miss. Schedule your private showing today and discover everything this home in Meadows of Heather Ridge has to offer!...
Contact an agent
Home facts
- Year built:2022
- Listing ID #:1722036
- Added:26 day(s) ago
- Updated:July 27, 2026 at 07:43 PM
Rooms and interior
- Bedrooms:4
- Total bathrooms:3
- Full bathrooms:2
- Half bathrooms:1
- Rooms Total:12
- Basement:Yes
- Living area:2,256 sq. ft.
Heating and cooling
- Cooling:Central Air
- Heating:Electric, FORCED AIR
- Central air:Yes
Structure and exterior
- Year built:2022
- Building area:2,256 sq. ft.
- Lot area:0.17 Acres
- Lot Features:Dead End, Level, Sidewalk
- Architectural Style:Traditional
- Construction Materials:Vinyl siding, brick
- Exterior Features:Patio, Porch
- Foundation Description:Slab
Utilities
- Sewer:Public Sewer
Finances and disclosures
- Price:$385,000
- Price per sq. ft.:$170.66
Parking
- Parking description:Attached, Entry Front
- Garage:Yes
- Garage spaces:2
New listings near 3830 Scarlet Oak Ln
- New
 $200,000Active5.05 Acres
Tract 5 Clifford Ln, La Grange, KY 40031
MLS# 1724520Listed by: POLLARD REALTY - New
 $40,000Active0.46 Acres
1109 Hamlet Forest Court, La Grange, KY 40031
MLS# 26019977Listed by: LAKE CUMBERLAND REAL ESTATE PROFESSIONALS 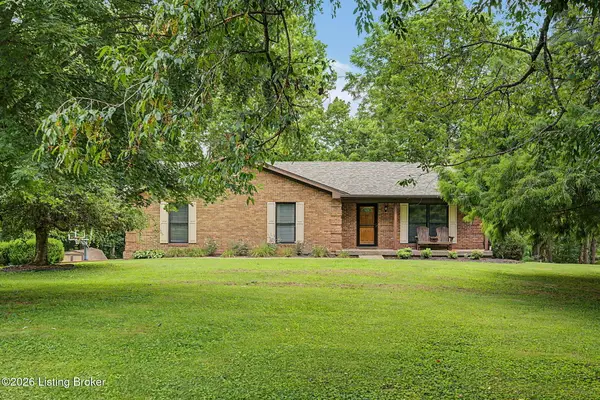 $425,000Pending3 beds 3 baths2,155 sq. ft.
1740 Bass Cir, La Grange, KY 40031
MLS# 1724242Listed by: SEMONIN REALTORS- New
 $525,000Active4 beds 4 baths3,222 sq. ft.
1602 Millicent Dr, La Grange, KY 40031
MLS# 1724214Listed by: WHITE PICKET REAL ESTATE  $319,900Pending3 beds 3 baths1,528 sq. ft.
934 Woodland Ridge Cir, La Grange, KY 40031
MLS# 1724151Listed by: COLDWELL BANKER MCMAHAN- New
 $460,000Active3 beds 3 baths2,704 sq. ft.
2009 Stephanie Kaye Dr, La Grange, KY 40031
MLS# 1724146Listed by: COLDWELL BANKER MCMAHAN - New
 $630,000Active3 beds 2 baths1,514 sq. ft.
3712 Blossom Dr, La Grange, KY 40031
MLS# 1724123Listed by: RE/MAX PREMIER PROPERTIES - New
 $430,000Active3 beds 3 baths2,052 sq. ft.
3807 Briar Ridge Rd, La Grange, KY 40031
MLS# 1724105Listed by: RED EDGE REALTY - New
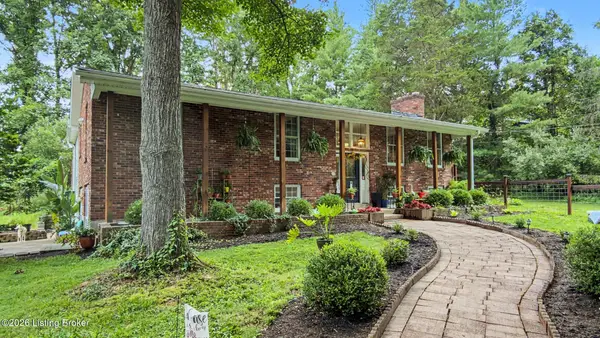 $575,000Active4 beds 3 baths3,496 sq. ft.
3407 E Dogwood Cir, La Grange, KY 40031
MLS# 1723987Listed by: LOUISVILLE REALTY GROUP - New
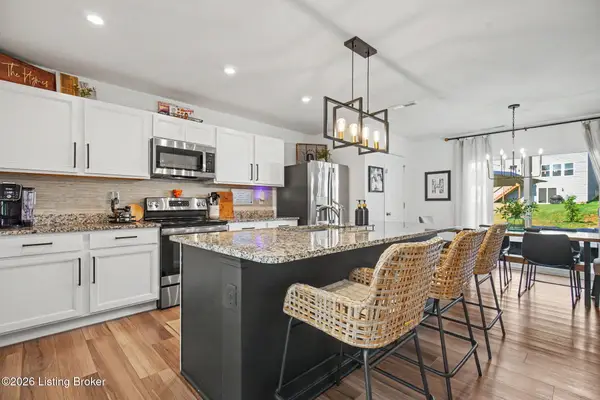 $385,000Active3 beds 3 baths2,256 sq. ft.
3857 Scarlet Oak Ln, La Grange, KY 40031
MLS# 1723859Listed by: GREENTREE REAL ESTATE SERVICES


Protect your home and budget from life's surprises with an Assurant Home Warranty, backed by a partner that supports you through every step of homeownership. Explore Plans.
©2026 Century 21 Real Estate LLC. All rights reserved. CENTURY 21®, the CENTURY 21 Logo and C21® are service marks owned by Century 21 Real Estate LLC. Century 21 Real Estate LLC fully supports the principles of the Fair Housing Act and the Equal Opportunity Act. Each office is independently owned and operated. Listing information is deemed reliable but not guaranteed accurate.