
519 N 4th Ave, La Grange, KY 40031
Local realty services provided by:CENTURY 21 Simpson & Associates
519 N 4th Ave,La Grange, KY 40031
$259,900
- 3 Beds
- 2 Baths
- 1,525 sq. ft.
- Single family
- Active
Listed by: samantha george greer
Office: finely crafted realty llc.
MLS#:1724817
Source:KY_MSMLS
Price summary
- Price:$259,900
- Price per sq. ft.:$229.19
About this home
Welcome home! 519 N Fourth Ave has been well loved for years, but is now ready to begin a new chapter. Situated in downtown LaGrange, this home is in a walkable location convenient to Historic Main Street and just across the street from Walsh Park. The home has a covered front porch, rear deck, and cute yard... perfect for enjoying the outdoors. Inside, the home has nice features such as original hardwood floors & arched openings. The main level has a large living room, kitchen, full bathroom, 3 bedrooms, plus a loft area located off one of the bedrooms. There is also a full unfinished basement that would be great for storage or additional living space. The laundry is located in the basement, as well as an additional full bath. The kitchen and bathrooms could use updates, but are clean and well-kept. This home has a new roof that is approximately 1-1/2 years old. It also has a long driveway and carport for ample parking, plus 2 storage sheds. Home is sold as-is.
Contact an agent
Home facts
- Subdivision & Development:NONE
- Listing ID #:1724817
- Added:1 day(s) ago
- Updated:July 30, 2026 at 05:46 PM
Rooms and interior
- Bedrooms:3
- Total bathrooms:2
- Full bathrooms:2
- Rooms Total:8
- Basement:Yes
- Basement Description:Unfinished
- Living area:1,525 sq. ft.
Heating and cooling
- Cooling:Central Air
- Heating:FORCED AIR, Natural gas
- Central air:Yes
Structure and exterior
- Building area:1,525 sq. ft.
- Construction Materials:Wood Frame
- Exterior Features:Deck, Porch
Utilities
- Sewer:Public Sewer
Finances and disclosures
- Price:$259,900
- Price per sq. ft.:$229.19
Parking
- Parking description:Driveway
- Carport spaces:2
New listings near 519 N 4th Ave
- New
 $435,000Active4 beds 3 baths2,922 sq. ft.
4008 Cobblestone Ln, La Grange, KY 40031
MLS# 1724902Listed by: KELLER WILLIAMS COLLECTIVE - New
 $499,000Active4 beds 3 baths2,518 sq. ft.
2206 Summit View Ct, La Grange, KY 40031
MLS# 1724782Listed by: REDFIN - Open Sat, 1 to 3pmNew
 $575,000Active5 beds 3 baths3,321 sq. ft.
1513 Mahogany Run Dr, La Grange, KY 40031
MLS# 1724789Listed by: BERKSHIRE HATHAWAY HOMESERVICES, PARKS & WEISBERG REALTORS - New
 $254,900Active2 beds 2 baths1,337 sq. ft.
1192 Hollyhock Dr, La Grange, KY 40031
MLS# 1724771Listed by: KENTUCKY LIFE REALTY - New
 $255,000Active4 Acres
Tract 2 Ash Run Ln, La Grange, KY 40031
MLS# 1724723Listed by: LENIHAN SOTHEBY'S INT'L REALTY - Coming Soon
 $324,900Coming Soon4 beds 3 baths
930 Woodland Ridge Cir, La Grange, KY 40031
MLS# 1724574Listed by: SIMPLER.REALESTATE - New
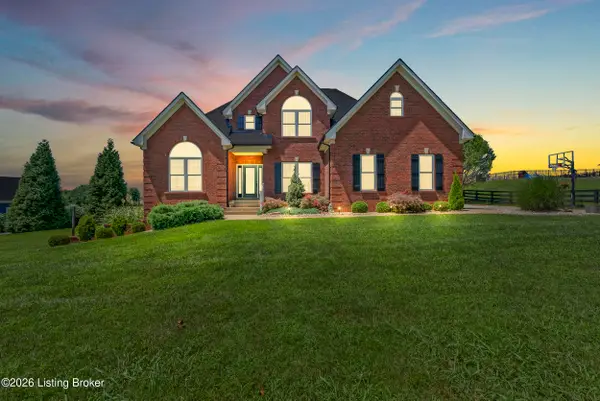 $769,900Active6 beds 4 baths3,725 sq. ft.
4916 Sycamore Run Dr, La Grange, KY 40031
MLS# 1724569Listed by: RIDDLE REALTY - New
 $200,000Active5.05 Acres
Tract 5 Clifford Ln, La Grange, KY 40031
MLS# 1724520Listed by: POLLARD REALTY - New
 $40,000Active0.46 Acres
1109 Hamlet Forest Court, La Grange, KY 40031
MLS# 26019977Listed by: LAKE CUMBERLAND REAL ESTATE PROFESSIONALS


Protect your home and budget from life's surprises with an Assurant Home Warranty, backed by a partner that supports you through every step of homeownership. Explore Plans.
©2026 Century 21 Real Estate LLC. All rights reserved. CENTURY 21®, the CENTURY 21 Logo and C21® are service marks owned by Century 21 Real Estate LLC. Century 21 Real Estate LLC fully supports the principles of the Fair Housing Act and the Equal Opportunity Act. Each office is independently owned and operated. Listing information is deemed reliable but not guaranteed accurate.