
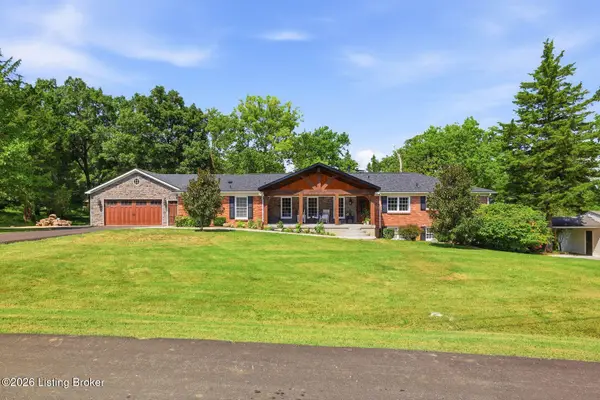
5494 Old Sligo Rd, La Grange, KY 40031
Local realty services provided by:CENTURY 21 Simpson & Associates
5494 Old Sligo Rd,La Grange, KY 40031
$980,000
- 6 Beds
- 4 Baths
- 4,630 sq. ft.
- Single family
- Active
Listed by: darcy nobile
Office: re solutions llc.
MLS#:1722666
Source:KY_MSMLS
Price summary
- Price:$980,000
- Price per sq. ft.:$354.56
About this home
Escape the hustle and bustle and step into a world of ultimate privacy and serene natural beauty. This stunning 4,630 sqft estate, nestled at the end of a long, private driveway on 10 rolling acres of woods and open land. Offering the perfect blend of modern luxury and peaceful seclusion, this remarkable home features 6 spacious bedrooms & 4 full bathrooms, including TWO primary suites on the main level. Designed for both grand entertaining and everyday functionality, the main floor boasts a gourmet eat-in kitchen complete with custom cabinetry, newly installed quartz countertops, and a seamless flow into the formal dining area. The light-filled living room offers breathtaking views of the backyard while a cozy private library provides the perfect quiet escape for your morning coffee. There is also a dedicated laundry room for added convenience. The partially finished, walk-out lower level serves as a true 'home within a home, making it ideal for multi-generational living or an income producing rental with it's 3 bedrooms and full bath, a 2nd kitchen, spacious family room and a dedicated office space. This lower level also includes 480 sqft of unfinished space perfect for a workshop, home gym, or massive storage. There is direct access to a screened-in patio overlooking the wooded yard. Beyond the home, the spanning 10 acres is an outdoor enthusiast's dream, featuring 4 acres of lush pasture land, 4 acres of tillable land, and a well stocked 1-acre pond for afternoon fishing. The property also includes a nearby barn with 2 stalls and a tack room, as well as private wooded pathways that lead past a picturesque creek with a small bridge, creating the ultimate backdrop for a fire pit and picnic tables. Whether you're entertaining on a grand scale or enjoying a quiet sunset by the water, this private oasis offers endless places to relax. Don't wait to experience this one of a kind place to call HOME! Quickly schedule your tour today!...
Contact an agent
Home facts
- Year built:2002
- Subdivision & Development:NONE
- Listing ID #:1722666
- Added:66 day(s) ago
- Updated:September 13, 2026 at 03:01 PM
Rooms and interior
- Bedrooms:6
- Total bathrooms:4
- Full bathrooms:4
- Rooms Total:17
- Basement:Yes
- Basement Description:Walkout Part Fin
- Living area:4,630 sq. ft.
Heating and cooling
- Cooling:Central Air
- Heating:Electric, FORCED AIR, Heat Pump
- Central air:Yes
Structure and exterior
- Year built:2002
- Building area:4,630 sq. ft.
- Lot area:10.05 Acres
- Lot Features:Cleared, Wooded
- Architectural Style:Ranch
- Construction Materials:Vinyl siding, Wood Frame
- Exterior Features:Deck, Patio, Porch
- Foundation Description:Poured Concrete
Finances and disclosures
- Price:$980,000
- Price per sq. ft.:$354.56
Parking
- Parking description:Attached, Driveway, Entry Side, Lower Level
- Garage:Yes
- Garage spaces:2
New listings near 5494 Old Sligo Rd
- Coming Soon
 $649,500Coming Soon4 beds 3 baths3,293 sq. ft.
2405 Cornish Way, La Grange, KY 40031
MLS# 1728943Listed by: HOMEPAGE REALTY - New
 $461,355Active4 beds 3 baths2,390 sq. ft.
Lot 10 Millstone Ct, La Grange, KY 40031
MLS# 1728975Listed by: USELLIS REALTY INCORPORATED - Open Sun, 2 to 4pmNew
 $474,500Active3 beds 2 baths2,700 sq. ft.
3600 New Moody Ln, La Grange, KY 40031
MLS# 1728951Listed by: KELLER WILLIAMS COLLECTIVE - New
 $229,999Active3 beds 1 baths987 sq. ft.
403 Maple Ct, La Grange, KY 40031
MLS# 1728883Listed by: HOMEPAGE REALTY - New
 $658,000Active4 beds 3 baths2,880 sq. ft.
1909 Haven Ln, La Grange, KY 40031
MLS# 1728860Listed by: GREENTREE REAL ESTATE SERVICES - New
 $371,300Active4 beds 3 baths3,098 sq. ft.
3619 Echo Valley Cir, La Grange, KY 40031
MLS# 1728810Listed by: FORMAN, JONES & ASSOCIATES REALTORS - New
 $458,000Active3 beds 2 baths2,366 sq. ft.
1804 Deer Run Rd, La Grange, KY 40031
MLS# 1728668Listed by: KELLER WILLIAMS COLLECTIVE - New
 $444,950Active3 beds 2 baths1,500 sq. ft.
1814 Hoffman Dr, La Grange, KY 40031
MLS# 1728628Listed by: FINELY CRAFTED REALTY LLC - New
 $229,900Active3 beds 1 baths1,014 sq. ft.
512 Maplecrest Dr, La Grange, KY 40031
MLS# 1728533Listed by: SCHULER BAUER REAL ESTATE SERVICES ERA POWERED - New
 $500,000Active5 beds 3 baths3,321 sq. ft.
1513 Mahogany Run Dr, La Grange, KY 40031
MLS# 1728505Listed by: BERKSHIRE HATHAWAY HOMESERVICES, PARKS & WEISBERG REALTORS


Protect your home and budget from life's surprises with an Assurant Home Warranty, backed by a partner that supports you through every step of homeownership. Explore Plans.
©2026 Century 21 Real Estate LLC. All rights reserved. CENTURY 21®, the CENTURY 21 Logo and C21® are service marks owned by Century 21 Real Estate LLC. Century 21 Real Estate LLC fully supports the principles of the Fair Housing Act and the Equal Opportunity Act. Each office is independently owned and operated. Listing information is deemed reliable but not guaranteed accurate.