
249 N Ashbrook Circle, Lakeside Park, KY 41017
Local realty services provided by:CENTURY 21 Garner Properties
249 N Ashbrook Circle,Lakeside Park, KY 41017
$439,900
- 5 Beds
- 3 Baths
- 3,341 sq. ft.
- Single family
- Active
Upcoming open houses
- Sat, Oct 3112:00 pm - 02:00 pm
Listed by: holly nally859-866-9633
Office: huff realty - florence
MLS#:647898
Source:KY_NKMLS
Price summary
- Price:$439,900
- Price per sq. ft.:$131.67
About this home
A combined 3341 finished square feet per appraisal: 2876 finished above grade & 465 finished lower level. Celebrate the HOLIDAYS in your NEW true 5 Bedroom HOME in highly desired Lakeside Park with a large 2-story addition adding bedrooms and family room. A spectacular primary suite is easily imagined with minimal effort. Original owners who professionally maintained in pristine condition. Brand NEW water heater, Zoned HVAC, all newer systems and move-in ready. Enjoy having room to grow along with a private yard, oversized patio and finished basement with walkout access. Priced well below a recent appraisal and move in ready!
Contact an agent
Home facts
- Year built:1967
- Listing ID #:647898
- Added:2 day(s) ago
- Updated:October 29, 2026 at 08:55 PM
Rooms and interior
- Bedrooms:5
- Total bathrooms:3
- Full bathrooms:2
- Half bathrooms:1
- Rooms Total:12
- Dining Description:Breakfast Bar
- Kitchen Description:Dishwasher, Eat-in Kitchen, Electric Range, Microwave, Pantry, Refrigerator
- Basement Description:Finished, Walk-Out Access
- Living area:3,341 sq. ft.
Heating and cooling
- Cooling:Central Air
- Central air:Yes
Structure and exterior
- Year built:1967
- Building area:3,341 sq. ft.
- Lot area:0.2 Acres
- Architectural Style:Traditional
- Construction Materials:Brick
- Exterior Features:Patio, Private Yard
- Foundation Description:Poured Concrete
Schools
- High school:Dixie Heights High
- Middle school:Turkey Foot Middle School
- Elementary school:R.C. Hinsdale Elementary
Utilities
- Water:Public
- Sewer:Public Sewer
Finances and disclosures
- Price:$439,900
- Price per sq. ft.:$131.67
Features and amenities
- Appliances:Microwave, Refrigerator, Washer
- Laundry features:Dryer, In Basement, Washer
- Amenities:Ceiling Fan(s), Crown Molding, Storage
Parking
- Garage:Yes
- Garage spaces:2
New listings near 249 N Ashbrook Circle
- New
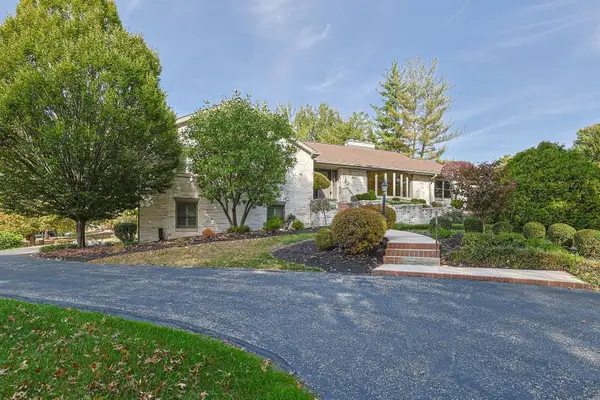 $765,000Active4 beds 4 baths2,971 sq. ft.
2620 Marlo Way, Lakeside Park, KY 41017
MLS# 647978Listed by: SIBCY CLINE, REALTORS-FLORENCE - New
 $425,000Active3 beds 4 baths1,568 sq. ft.
2625 Dixie Hwy, Lakeside Park, KY 41017
MLS# 647859Listed by: RE/MAX VICTORY + AFFILIATES - Open Sat, 11am to 1pmNew
 $1,200,000Active6 beds 7 baths5,836 sq. ft.
109 Brittany Court, Lakeside Park, KY 41017
MLS# 647786Listed by: HUFF REALTY - FLORENCE 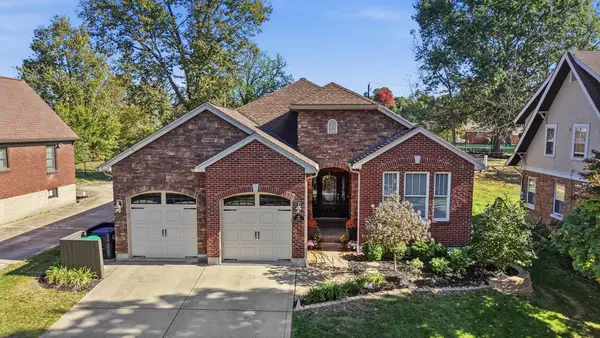 $690,000Pending4 beds 3 baths2,014 sq. ft.
60 Arcadia Avenue, Lakeside Park, KY 41017
MLS# 647807Listed by: EXP REALTY, LLC - JANELL- Open Sat, 12 to 1:30pm
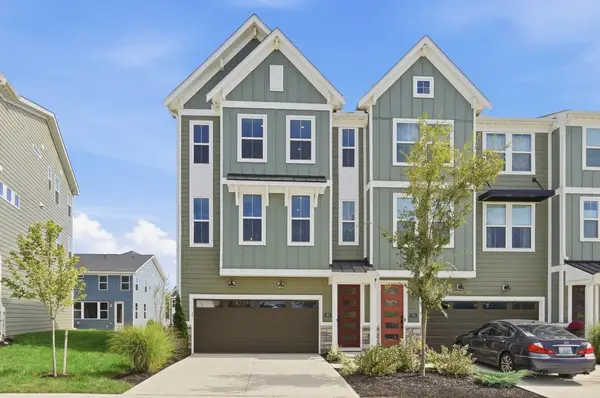 $522,000Active3 beds 3 baths2,379 sq. ft.
260 Ascent Lane, Fort Mitchell, KY 41017
MLS# 647143Listed by: COLDWELL BANKER REALTY  $335,000Pending2 beds 2 baths1,450 sq. ft.
2621 Dixie Hwy, Lakeside Park, KY 41017
MLS# 646708Listed by: EXP REALTY, LLC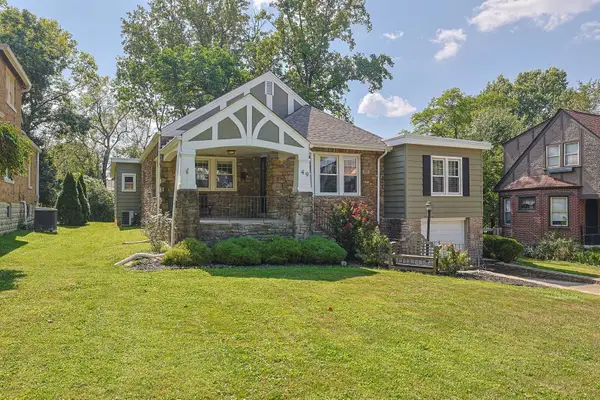 $363,000Pending4 beds 3 baths1,809 sq. ft.
49 Arcadia Avenue, Lakeside Park, KY 41017
MLS# 646261Listed by: SIBCY CLINE, REALTORS-CC


Protect your home and budget from life's surprises with an Assurant Home Warranty, backed by a partner that supports you through every step of homeownership. Explore Plans.
©2026 Century 21 Real Estate LLC. All rights reserved. CENTURY 21®, the CENTURY 21 Logo and C21® are service marks owned by Century 21 Real Estate LLC. Century 21 Real Estate LLC fully supports the principles of the Fair Housing Act and the Equal Opportunity Act. Each office is independently owned and operated. Listing information is deemed reliable but not guaranteed accurate.