535 Twin Lakes Drive, Lancaster, KY 40444
Local realty services provided by:CENTURY 21 Simpson & Associates
Listed by: eric abney
Office: keller williams legacy group
MLS#:26014862
Source:KY_LBAR
Price summary
- Price:$849,900
- Price per sq. ft.:$252.35
About this home
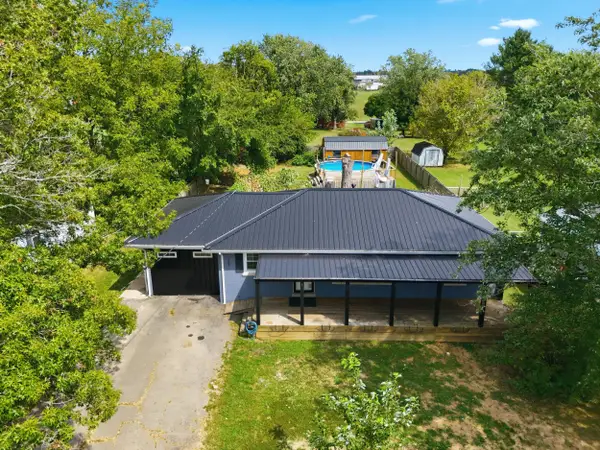
Set on 14.76 acres, this updated 4-bedroom, 3.5-bath ranch offers privacy, flexible living space, and a 3.6-acre stocked pond with a floating dock. The main level features hardwood flooring, an open living area with a stone fireplace, and a renovated kitchen with white shaker cabinetry, granite countertops, an oversized island, and GE Café stainless steel appliances. The primary suite includes a custom walk-in closet, double vanity, and tiled shower. The finished walkout basement provides two additional bedrooms, two full bathrooms, a second kitchen with GE Profile appliances, and bonus space that can be used for guests, multigenerational living, recreation, or a home office. Outside, the property includes a detached garage with electric service, multiple outbuildings, and a 32' x 14' storm shelter. The acreage and stocked pond provide space for fishing, kayaking, animals, hobby farming, and other outdoor uses. Located approximately 30 minutes from Richmond and less than an hour from downtown Lexington, the property combines a rural setting with convenient access to nearby amenities....
Contact an agent
Home facts
- Year built:1988
- Subdivision & Development:Rural
- Listing ID #:26014862
- Added:80 day(s) ago
- Updated:September 13, 2026 at 03:01 PM
Rooms and interior
- Bedrooms:4
- Total bathrooms:4
- Full bathrooms:3
- Half bathrooms:1
- Rooms Total:12
- Flooring:Ceramic Tile, Hardwood
- Basement:Yes
- Basement Description:Finished, Full
- Living area:3,368 sq. ft.
Heating and cooling
- Cooling:Electric, Heat Pump
- Heating:Heat Pump
- Central air:Yes
Structure and exterior
- Year built:1988
- Building area:3,368 sq. ft.
- Lot area:14.45 Acres
- Lot Features:Wooded
- Construction Materials:Wood Siding
Schools
- High school:Garrard Co
- Middle school:Garrard Co
- Elementary school:Paint Lick
Utilities
- Water:Public
- Sewer:Septic Tank
Finances and disclosures
- Price:$849,900
- Price per sq. ft.:$252.35
Features and amenities
- Laundry features:Electric Dryer Hookup, Main Level, Washer Hookup
- Amenities:Ceiling Fan(s)
Parking
- Parking description:Detached Carport, Driveway

New listings near 535 Twin Lakes Drive
- New

 $389,900Active3 beds 3 baths2,252 sq. ft.
67 Delbar Lane, Lancaster, KY 40444
MLS# 26025183Listed by: CENTURY 21 ADVANTAGE REALTY - New
 $64,500Active2.41 Acres
290 Meadow Lake Drive, Lancaster, KY 40444
MLS# 26025151Listed by: RE/MAX CREATIVE REALTY - New
 $64,500Active2.56 Acres
350 Meadow Lake Drive, Lancaster, KY 40444
MLS# 26025152Listed by: RE/MAX CREATIVE REALTY - New
 $237,362Active3 beds 1 baths2,020 sq. ft.
302 Danville Street, Lancaster, KY 40444
MLS# 26025116Listed by: DANNY AYRES REALTY & AUCTION - New
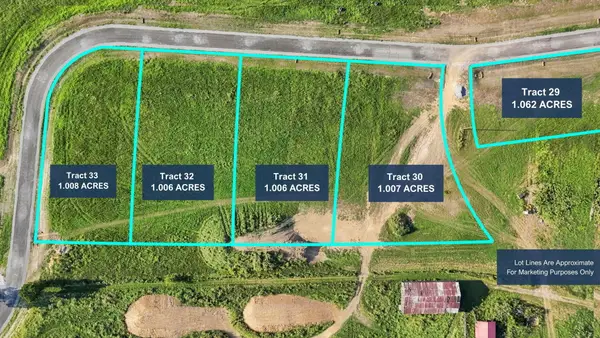 $60,000Active1.06 Acres
Lot 29 Dhaban Drive, Lancaster, KY 40444
MLS# 26024988Listed by: THE BROKERAGE - New
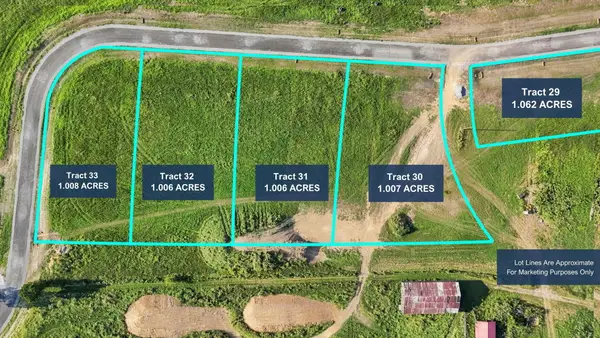 $60,000Active1.01 Acres
Lot 30 Dhaban Drive, Lancaster, KY 40444
MLS# 26024991Listed by: THE BROKERAGE - New
 $60,000Active1.01 Acres
Lot 31 Dhaban Drive, Lancaster, KY 40444
MLS# 26024992Listed by: THE BROKERAGE - New
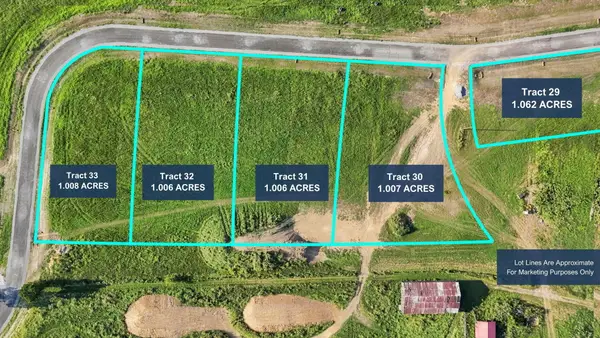 $60,000Active1.01 Acres
Lot 32 Dhaban Drive, Lancaster, KY 40444
MLS# 26024994Listed by: THE BROKERAGE - New
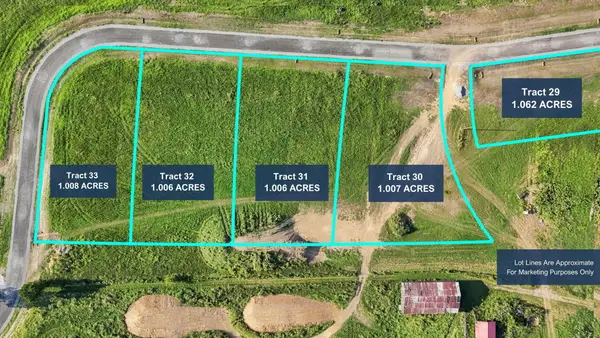 $60,000Active1.01 Acres
Lot 33 Dhaban Drive, Lancaster, KY 40444
MLS# 26024997Listed by: THE BROKERAGE - New
 $200,000Active4 beds 1 baths1,273 sq. ft.
117 Debbie Avenue, Lancaster, KY 40444
MLS# 26024918Listed by: GSP HOMES


Protect your home and budget from life's surprises with an Assurant Home Warranty, backed by a partner that supports you through every step of homeownership. Explore Plans.
©2026 Century 21 Real Estate LLC. All rights reserved. CENTURY 21®, the CENTURY 21 Logo and C21® are service marks owned by Century 21 Real Estate LLC. Century 21 Real Estate LLC fully supports the principles of the Fair Housing Act and the Equal Opportunity Act. Each office is independently owned and operated. Listing information is deemed reliable but not guaranteed accurate.