
3129 Windermere Hill, Latonia, KY 41015
Local realty services provided by:CENTURY 21 Premiere Properties
3129 Windermere Hill,Latonia, KY 41015
$450,000
- 4 Beds
- 3 Baths
- 2,692 sq. ft.
- Single family
- Active
Listed by: patrina hensley
Office: exp realty, llc.
MLS#:645235
Source:KY_NKMLS
Price summary
- Price:$450,000
- Price per sq. ft.:$167.16
- Monthly HOA dues:$28.33
About this home
Move-in ready 4-bedroom, 2-story home on a quiet cul-de-sac in the desirable Manor Hill community. This well-maintained home offers generously sized bedrooms, a functional floor plan, with some recent updates.The main level features hardwood floors throughout most of the first floor, a spacious family room with a gas fireplace, 9-foot ceilings, and a convenient first-floor laundry room. The kitchen offers 42-inch cabinets, stainless steel appliances, and a bright eating area with a new sliding window. The primary suite features a vaulted ceiling and an updated bathroom with modern finishes.Recent updates include new front and side entry doors, Andersen replacement windows across the front of the home, and sliding window in the kitchen eating area, comfort-height elongated toilets throughout, a freshly stained deck, and pressure-washed driveway and sidewalks. The roof was replaced approximately three years ago.Enjoy the screened-in porch overlooking the stamped concrete patio with a fire pit. The walkout basement includes a rough-in for a future half bath, providing room to expand. An additional parking pad offers plenty of off-street parking.Achosa Home Warranty included. Conveniently located in a great community....
Contact an agent
Home facts
- Year built:2002
- Listing ID #:645235
- Added:1 day(s) ago
- Updated:July 31, 2026 at 09:43 PM
Rooms and interior
- Bedrooms:4
- Total bathrooms:3
- Full bathrooms:2
- Half bathrooms:1
- Rooms Total:11
- Kitchen Description:Dishwasher, Eat-in Kitchen, Electric Range, Kitchen Island, Microwave, Pantry, Refrigerator, Stainless Steel Appliance(s)
- Basement Description:Full, Unfinished, Walk-Out Access
- Living area:2,692 sq. ft.
Heating and cooling
- Cooling:Central Air
- Heating:Forced Air
- Central air:Yes
Structure and exterior
- Year built:2002
- Building area:2,692 sq. ft.
- Lot area:0.24 Acres
- Architectural Style:Transitional
- Construction Materials:Brick, Vinyl Siding
- Exterior Features:Deck, Enclosed, Patio
- Foundation Description:Poured Concrete
Schools
- High school:Simon Kenton High
- Middle school:Twenhofel Middle School
- Elementary school:Whites Tower Elementary
Utilities
- Water:Public
- Sewer:Public Sewer
Finances and disclosures
- Price:$450,000
- Price per sq. ft.:$167.16
Features and amenities
- Appliances:Microwave, Refrigerator
- Laundry features:Main Level
- Amenities:Ceiling Fan(s), Crown Molding, Granite Counters, High Ceilings, Playground, Recessed Lighting, Smoke Detector(s), Trail(s), Vaulted Ceiling(s)
Parking
- Garage:Yes
- Garage spaces:2
New listings near 3129 Windermere Hill
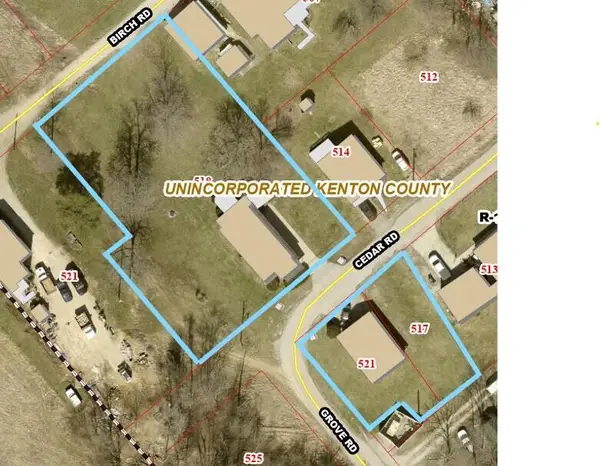 $200,000Pending2 beds 1 baths1,080 sq. ft.
518 Cedar Road, Covington, KY 41015
MLS# 645206Listed by: KELLER WILLIAMS REALTY SERVICE- Open Sun, 1 to 2pmNew
 $215,000Active3 beds 2 baths1,298 sq. ft.
3302 Rogers Street, Covington, KY 41015
MLS# 645157Listed by: BERKSHIRE HATHAWAY HOMESERVICE - Open Sun, 1 to 2pm
 $235,000Pending3 beds 2 baths930 sq. ft.
2757 Alexandria Avenue, Latonia, KY 41015
MLS# 645111Listed by: HUFF REALTY - FLORENCE - New
 $229,000Active3 beds 2 baths978 sq. ft.
13 E 35th Street, Latonia, KY 41015
MLS# 645083Listed by: KELLER WILLIAMS REALTY SERVICE - New
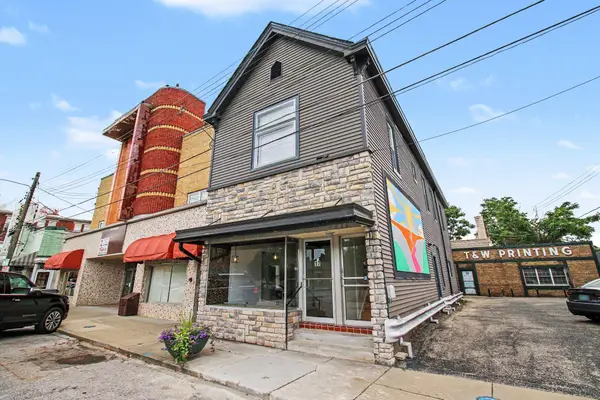 $229,000Active-- beds -- baths2,196 sq. ft.
17 W Southern Avenue, Latonia, KY 41015
MLS# 645061Listed by: EXP REALTY, LLC - Open Sat, 2 to 4pmNew
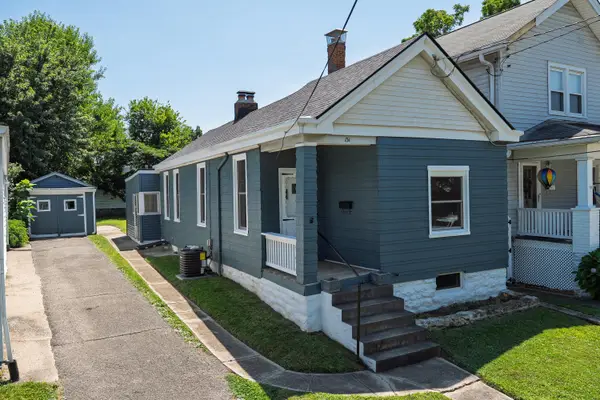 $184,000Active2 beds 1 baths1,096 sq. ft.
131 E 42nd Street, Latonia, KY 41015
MLS# 645035Listed by: KELLER WILLIAMS REALTY SERVICE  $190,000Pending2 beds 2 baths1,072 sq. ft.
2744 Alexandria Avenue, Latonia, KY 41015
MLS# 645026Listed by: HUFF REALTY - FLORENCE $60,000Pending3.3 Acres
8470 Locust Pike, Latonia, KY 41015
MLS# 644993Listed by: HAVEN HOMES GROUP $349,381Pending3 beds 2 baths1,430 sq. ft.
3071 Belleglade Drive, Covington, KY 41015
MLS# 644994Listed by: HMS REAL ESTATE


Protect your home and budget from life's surprises with an Assurant Home Warranty, backed by a partner that supports you through every step of homeownership. Explore Plans.
©2026 Century 21 Real Estate LLC. All rights reserved. CENTURY 21®, the CENTURY 21 Logo and C21® are service marks owned by Century 21 Real Estate LLC. Century 21 Real Estate LLC fully supports the principles of the Fair Housing Act and the Equal Opportunity Act. Each office is independently owned and operated. Listing information is deemed reliable but not guaranteed accurate.