
1002 Bunker Hill Drive, Lawrenceburg, KY 40342
Local realty services provided by:CENTURY 21 Virginia Wilder Real Estate
1002 Bunker Hill Drive,Lawrenceburg, KY 40342
$775,000
- 4 Beds
- 4 Baths
- 4,709 sq. ft.
- Single family
- Active
Listed by: autumn r boblitt
Office: torrey smith realty co, llc.
MLS#:26027800
Source:KY_LBAR
Price summary
- Price:$775,000
- Price per sq. ft.:$164.58
About this home
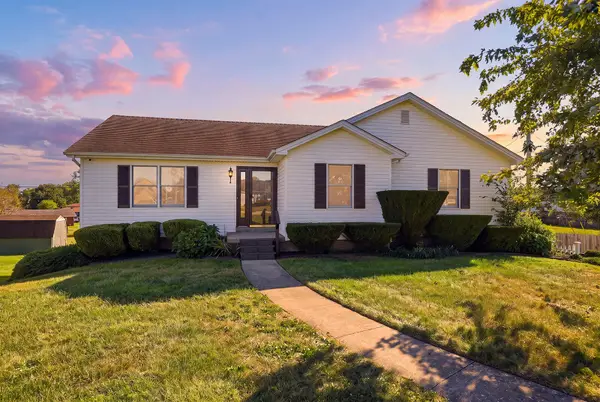
Big on space, inside and out! This 4-bedroom, 4-bath ranch in Forest Hill Farm offers over 4,700 finished square feet on just over an acre. The main level features a spacious living room with fireplace, dining room, kitchen, and a first-floor primary suite with walk-in closet, along with additional bedrooms and plenty of room to spread out. Downstairs, the finished walkout basement adds a whole second level of living with a second kitchen, bonus rooms, fireplace, full bath, and tons of flexibility for entertaining, guests, hobbies, or multi-generational living. Outside, enjoy the covered front porch, rear patio, landscaped yard, and plenty of space to enjoy the property. Add in a 3-car garage, hardwood and tile flooring... this one checks a lot of boxes. Space, location, and versatility, all in one impressive Lawrenceburg home.
Contact an agent
Home facts
- Year built:2007
- Subdivision & Development:Forest Hill Farm
- Listing ID #:26027800
- Added:1 day(s) ago
- Updated:October 09, 2026 at 03:52 PM
Rooms and interior
- Bedrooms:4
- Total bathrooms:4
- Full bathrooms:4
- Rooms Total:15
- Flooring:Ceramic Tile, Hardwood
- Basement:Yes
- Basement Description:Finished, Full
- Living area:4,709 sq. ft.
Heating and cooling
- Cooling:Heat Pump
- Heating:Heat Pump
Structure and exterior
- Year built:2007
- Building area:4,709 sq. ft.
- Lot area:1.06 Acres
- Construction Materials:Brick Veneer
Schools
- High school:Anderson Co
- Middle school:Anderson Co
- Elementary school:Saffell
Utilities
- Water:Public
- Sewer:Septic Tank
Finances and disclosures
- Price:$775,000
- Price per sq. ft.:$164.58
Features and amenities
- Laundry features:Electric Dryer Hookup, Main Level, Washer Hookup
- Amenities:Blinds, Ceiling Fan(s), Screens, Window Treatments
Parking
- Parking description:Basement, Driveway, Garage Door Opener, Garage Faces Rear, Garage Faces Side
- Garage:Yes
- Garage spaces:3

New listings near 1002 Bunker Hill Drive
- New
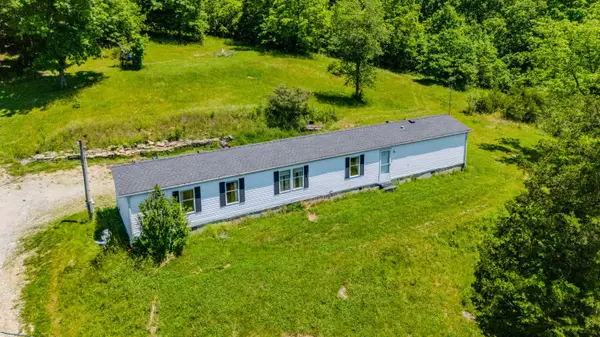 $165,000Active3 beds 2 baths1,200 sq. ft.
1265A Edmonson Road, Lawrenceburg, KY 40342
MLS# 26027844Listed by: KELLER WILLIAMS BLUEGRASS REALTY - New
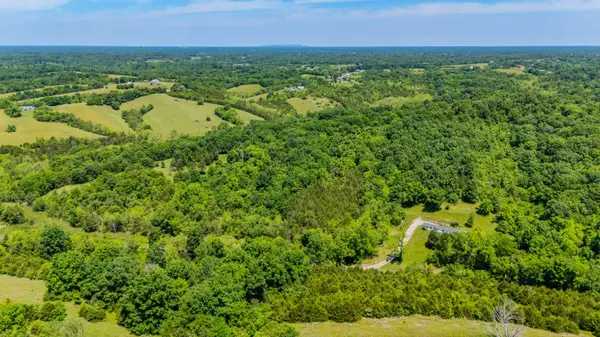 $300,000Active43 Acres
1265B Edmonson Road, Lawrenceburg, KY 40342
MLS# 26027847Listed by: KELLER WILLIAMS BLUEGRASS REALTY - New
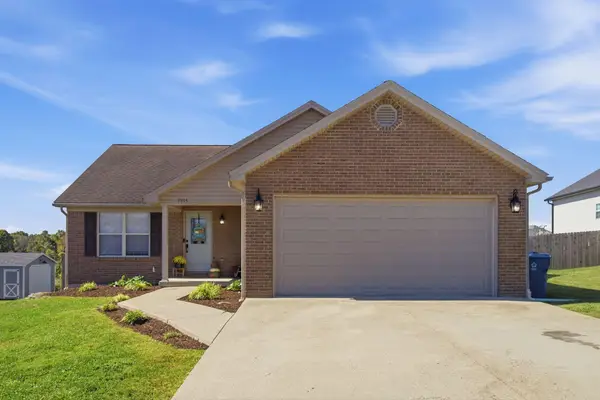 $269,000Active3 beds 2 baths1,344 sq. ft.
2004 White Oak Drive, Lawrenceburg, KY 40342
MLS# 26027790Listed by: LOIS ANN DISPONETT REAL EST - New
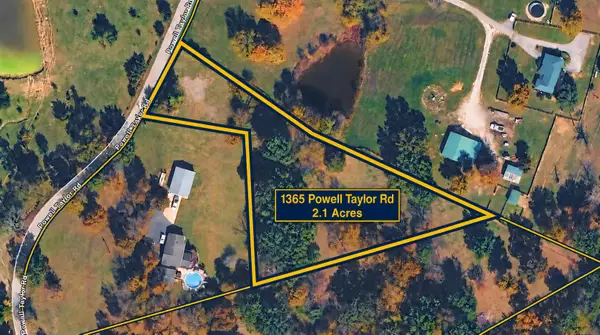 $69,900Active2.1 Acres
1365 Powell Taylor Road, Lawrenceburg, KY 40342
MLS# 26027764Listed by: THRESHOLD REAL ESTATE SERVICES 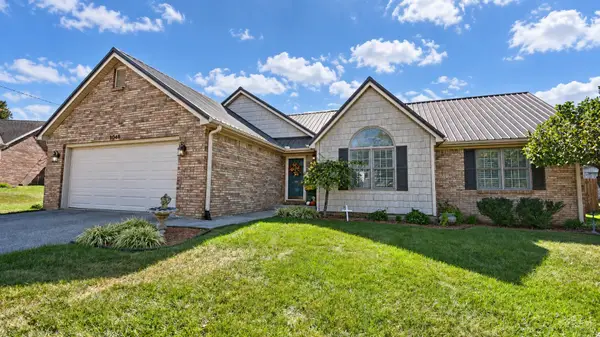 $279,000Pending3 beds 2 baths1,488 sq. ft.
1048 Twelve Oaks Drive, Lawrenceburg, KY 40342
MLS# 26027661Listed by: EXIT REALTY CRUTCHER- New
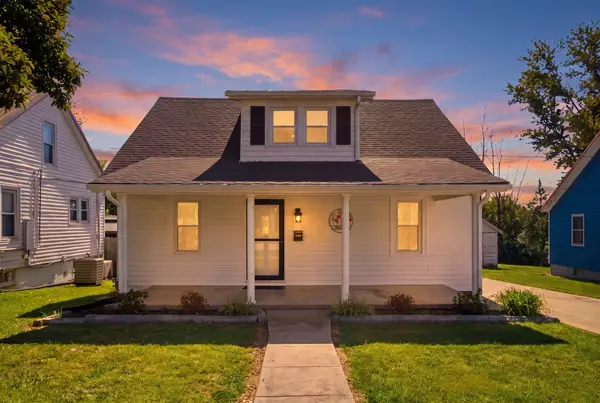 $224,900Active2 beds 1 baths1,572 sq. ft.
312A E Court Street, Lawrenceburg, KY 40342
MLS# 26027575Listed by: LOIS ANN DISPONETT REAL EST - New
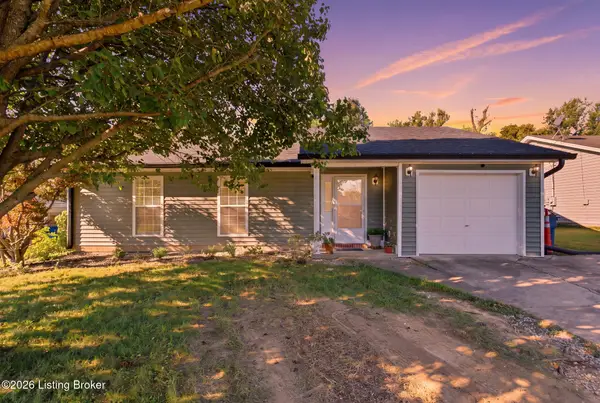 $248,000Active3 beds 2 baths1,233 sq. ft.
1416 Wendy Dr, Lawrenceburg, KY 40342
MLS# 1730975Listed by: LOIS ANN DISPONETT REAL ESTATE - New
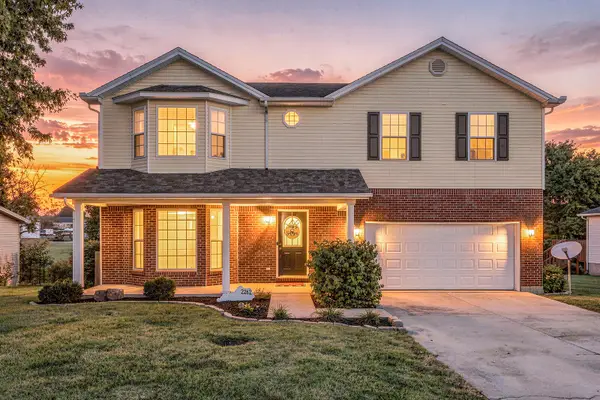 $392,000Active4 beds 3 baths2,470 sq. ft.
2262 Clearwater Drive, Lawrenceburg, KY 40342
MLS# 26027394Listed by: TORREY SMITH REALTY CO, LLC - New
 $324,900Active3 beds 3 baths1,840 sq. ft.
1039 Indian Trail, Lawrenceburg, KY 40342
MLS# 26027389Listed by: TORREY SMITH REALTY CO, LLC


Protect your home and budget from life's surprises with an Assurant Home Warranty, backed by a partner that supports you through every step of homeownership. Explore Plans.
©2026 Century 21 Real Estate LLC. All rights reserved. CENTURY 21®, the CENTURY 21 Logo and C21® are service marks owned by Century 21 Real Estate LLC. Century 21 Real Estate LLC fully supports the principles of the Fair Housing Act and the Equal Opportunity Act. Each office is independently owned and operated. Listing information is deemed reliable but not guaranteed accurate.