1005 Running Brook Drive, Lawrenceburg, KY 40342
Local realty services provided by:CENTURY 21 Pinnacle
1005 Running Brook Drive,Lawrenceburg, KY 40342
$399,900
- 4 Beds
- 3 Baths
- 2,332 sq. ft.
- Single family
- Active
Listed by: autumn r boblitt
Office: torrey smith realty co, llc.
MLS#:26018938
Source:KY_LBAR
Price summary
- Price:$399,900
- Price per sq. ft.:$171.48
About this home
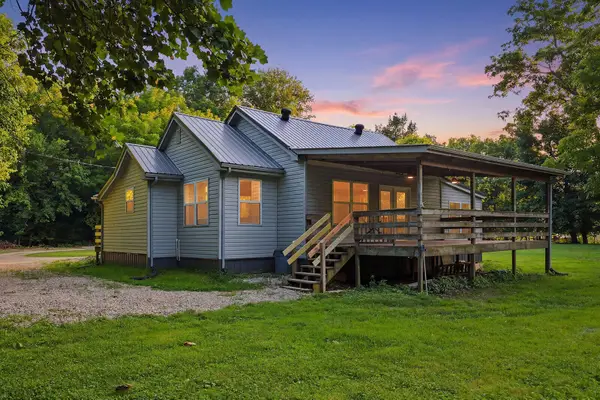
Well cared for and move-in ready, this 4-bedroom, 2.5-bathroom home in the Running Brook subdivision offers a spacious layout designed for everyday comfort. The main floor features a large kitchen with a center island and an adjoining dining area. The great room includes built-in shelving and a fireplace, creating a great space to relax. You will also find a separate den that can serve as a home office or quiet sitting room, along with a convenient half bath. All four bedrooms are located upstairs, and each one includes a walk-in closet. The primary suite features a stylish tray ceiling and a private bathroom with a double vanity, a separate shower, and a soaking tub. A full spare bathroom and a dedicated laundry room are also on the second floor, making laundry day much easier. Outside, you can enjoy a large backyard with plenty of room to play or entertain. A major highlight is the impressive 14x32 storage shed, which provides excellent overhead storage for your equipment and seasonal items. The home also includes a two-car garage and is equipped with two heat pumps for efficient heating and cooling. Located just minutes from Highway 127, this home offers a quick and easy commute to Frankfort. Schedule your showing today to see everything this property has to offer....
Contact an agent
Home facts
- Year built:2014
- Listing ID #:26018938
- Added:4 day(s) ago
- Updated:July 22, 2026 at 03:11 PM
Rooms and interior
- Bedrooms:4
- Total bathrooms:3
- Full bathrooms:2
- Half bathrooms:1
- Rooms Total:13
- Flooring:Carpet, Ceramic Tile, Laminate
- Living area:2,332 sq. ft.
Heating and cooling
- Cooling:Heat Pump
- Heating:Heat Pump
Structure and exterior
- Year built:2014
- Building area:2,332 sq. ft.
- Lot area:0.45 Acres
- Construction Materials:Brick Veneer, Vinyl Siding
Schools
- High school:Anderson Co
- Middle school:Anderson Co
- Elementary school:Saffell
Utilities
- Water:Public
- Sewer:Public Sewer
Finances and disclosures
- Price:$399,900
- Price per sq. ft.:$171.48
Features and amenities
- Laundry features:Electric Dryer Hookup, Washer Hookup
- Amenities:Blinds, Ceiling Fan(s)
Parking
- Parking description:Garage Door Opener, Garage Faces Front
- Garage:Yes
- Garage spaces:2

New listings near 1005 Running Brook Drive
- New
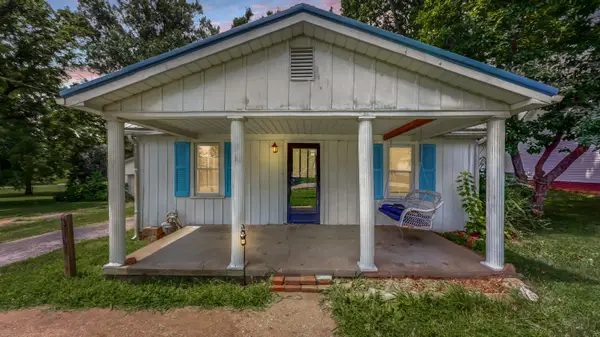 $189,000Active2 beds 1 baths952 sq. ft.
1691 Old Frankfort Road, Lawrenceburg, KY 40342
MLS# 26016751Listed by: THE BROKERAGE - New
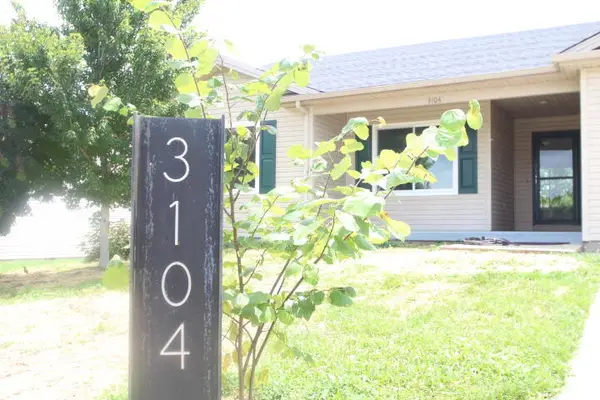
 $295,500Active3 beds 2 baths1,365 sq. ft.
3104 Fawn Leap Drive, Lawrenceburg, KY 40342
MLS# 26019345Listed by: CENTURY 21 COMMONWEALTH REAL ESTATE - New
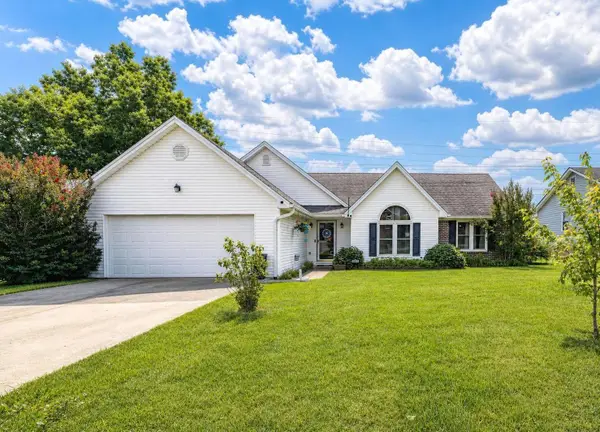 $299,000Active4 beds 2 baths1,582 sq. ft.
1079 Ashley Way, Lawrenceburg, KY 40342
MLS# 26019176Listed by: THWAITES REALTORS LLC - New
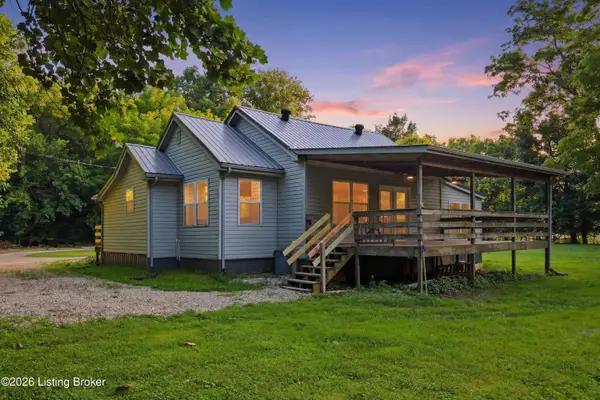 $264,900Active3 beds 2 baths1,144 sq. ft.
1540 Sims Valley Rd, Lawrenceburg, KY 40342
MLS# 1723754Listed by: TORREY SMITH REALTY CO., LLC - New
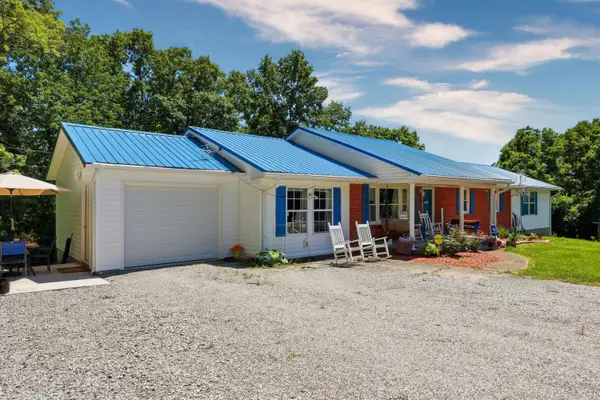 $385,000Active4 beds 2 baths2,150 sq. ft.
1587 Fairview Road, Lawrenceburg, KY 40342
MLS# 26018967Listed by: TORREY SMITH REALTY CO, LLC - New
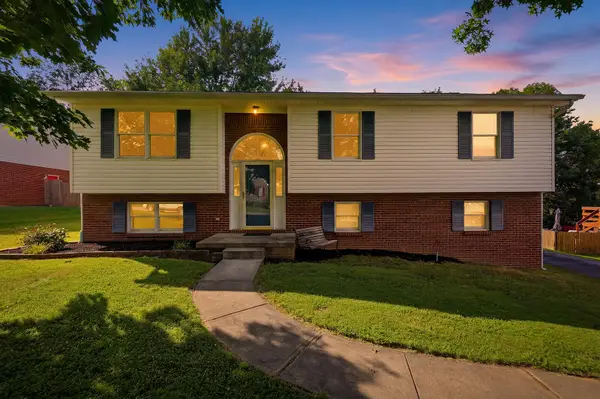 $299,000Active3 beds 3 baths2,114 sq. ft.
1336 Bonnie Blue Loop, Lawrenceburg, KY 40342
MLS# 26018743Listed by: TORREY SMITH REALTY CO, LLC - Open Sun, 2 to 4pmNew
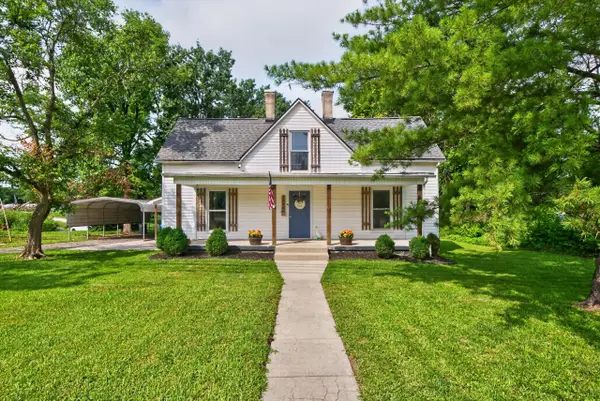 $299,900Active3 beds 2 baths2,087 sq. ft.
1466 Harrodsburg Road, Lawrenceburg, KY 40342
MLS# 26018378Listed by: SWEET HOME KY REALTY - New
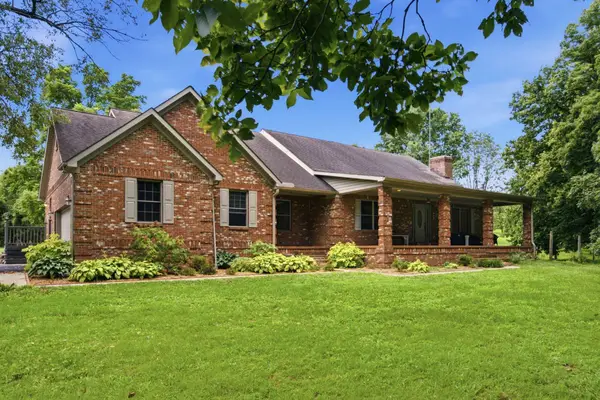 $480,000Active3 beds 3 baths2,073 sq. ft.
1077 Hammonds Creek Road, Lawrenceburg, KY 40342
MLS# 26018267Listed by: LOIS ANN DISPONETT REAL EST - New
 $264,900Active3 beds 2 baths1,144 sq. ft.
1540 Sims Valley Road, Lawrenceburg, KY 40342
MLS# 26015832Listed by: TORREY SMITH REALTY CO, LLC


Protect your home and budget from life's surprises with an Assurant Home Warranty, backed by a partner that supports you through every step of homeownership. Explore Plans.
©2026 Century 21 Real Estate LLC. All rights reserved. CENTURY 21®, the CENTURY 21 Logo and C21® are service marks owned by Century 21 Real Estate LLC. Century 21 Real Estate LLC fully supports the principles of the Fair Housing Act and the Equal Opportunity Act. Each office is independently owned and operated. Listing information is deemed reliable but not guaranteed accurate.