
1007 Paula Drive, Lawrenceburg, KY 40342
Local realty services provided by:CENTURY 21 Simpson & Associates
1007 Paula Drive,Lawrenceburg, KY 40342
$215,000
- 3 Beds
- 2 Baths
- 1,188 sq. ft.
- Single family
- Active
Listed by: yasir ahmed
Office: black mountain realty
MLS#:26031212
Source:KY_LBAR
Price summary
- Price:$215,000
- Price per sq. ft.:$180.98
About this home
Updated 3-Bedroom Brick Ranch with Open Concept, Modern Kitchen & Fenced Backyard!
This beautifully updated 3-bedroom, 1.5-bath brick ranch offers 1,188 square feet of comfortable living space with modern finishes and a functional layout.
Step inside to discover a bright, welcoming interior featuring fresh neutral paint, attractive luxury vinyl plank flooring, and spacious living areas designed for everyday comfort.
The updated kitchen is sure to impress, featuring NEW crisp white cabinetry, modern NEW countertops, stylish subway tile backsplash, and stainless steel appliances. The open flow between the kitchen and living areas creates an inviting space for entertaining family and friends.
The home features three comfortable bedrooms, an updated full bathroom with attractive tilework, and the added convenience of a half bathroom. The home has a new HVAC system.
Outside, enjoy the fenced backyard with plenty of room for entertaining, pets, gardening, or simply relaxing. A storage shed provides additional storage, while the covered carport and driveway offer convenient off-street parking.
Whether you're a first-time homebuyer, looking to downsize, or searching for a home with modern updates and manageable living space, this property deserves a look!
Don't miss your opportunity to make this home yours. Schedule your private showing today!
Eligible for HSA, VA, and USDA loan...
Contact an agent
Home facts
- Year built:9999
- Subdivision & Development:Glenview
- Listing ID #:26031212
- Added:1 day(s) ago
- Updated:November 13, 2026 at 10:53 PM
Rooms and interior
- Bedrooms:3
- Total bathrooms:2
- Full bathrooms:1
- Half bathrooms:1
- Rooms Total:8
- Basement:Yes
- Basement Description:Crawl Space
- Living area:1,188 sq. ft.
Heating and cooling
- Cooling:Electric
- Heating:Heat Pump
Structure and exterior
- Year built:9999
- Building area:1,188 sq. ft.
- Lot area:0.42 Acres
- Construction Materials:Brick Veneer
Schools
- High school:Anderson Co
- Middle school:Anderson Co
- Elementary school:Robert B Turner
Utilities
- Water:Public
- Sewer:Public Sewer
Finances and disclosures
- Price:$215,000
- Price per sq. ft.:$180.98
Features and amenities
- Laundry features:Electric Dryer Hookup, Washer Hookup
Parking
- Parking description:Attached Carport
- Carport spaces:2

New listings near 1007 Paula Drive
- New
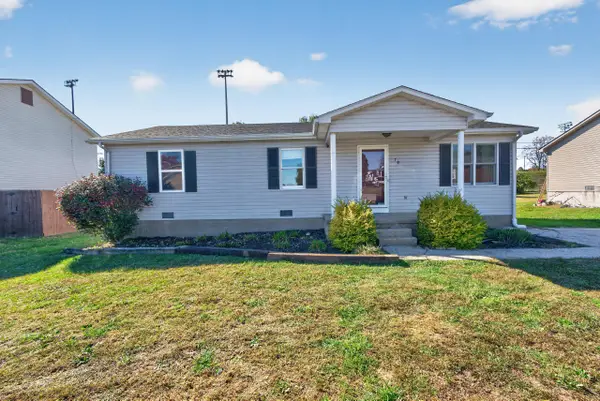 $215,000Active3 beds 2 baths1,215 sq. ft.
79 Ann Drive, Lawrenceburg, KY 40342
MLS# 26031274Listed by: BLUEGRASS REAL ESTATE GROUP, INC. - New
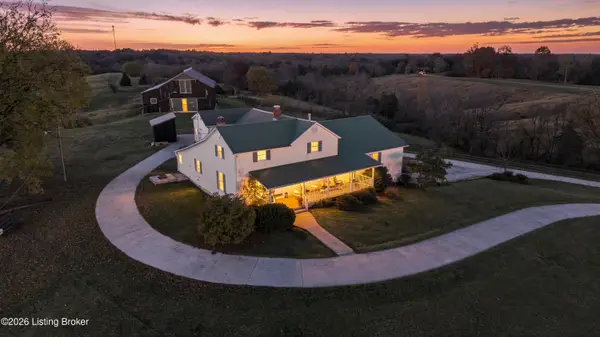 $775,000Active4 beds 3 baths4,295 sq. ft.
1600 Hickory Grove Rd, Lawrenceburg, KY 40342
MLS# 1734390Listed by: TORREY SMITH REALTY CO., LLC - New
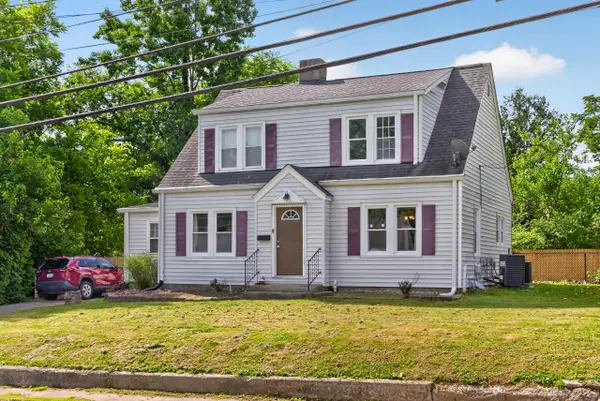 $227,000Active3 beds 2 baths1,611 sq. ft.
109 W Broadway Street, Lawrenceburg, KY 40342
MLS# 26031021Listed by: BLUEGRASS HOME GROUP 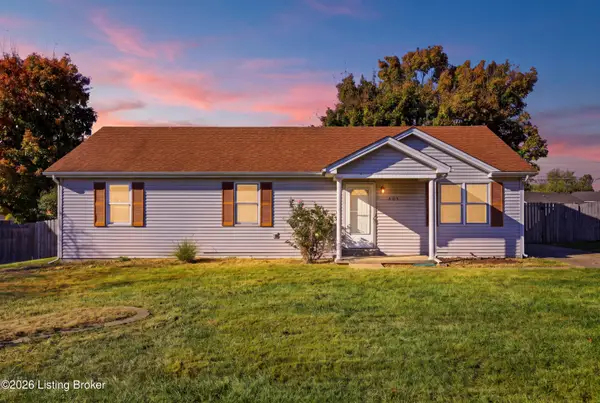 $219,000Pending3 beds 2 baths1,196 sq. ft.
201 Dogwood Dr, Lawrenceburg, KY 40342
MLS# 1734262Listed by: TORREY SMITH REALTY CO., LLC- Open Sun, 1 to 3pmNew
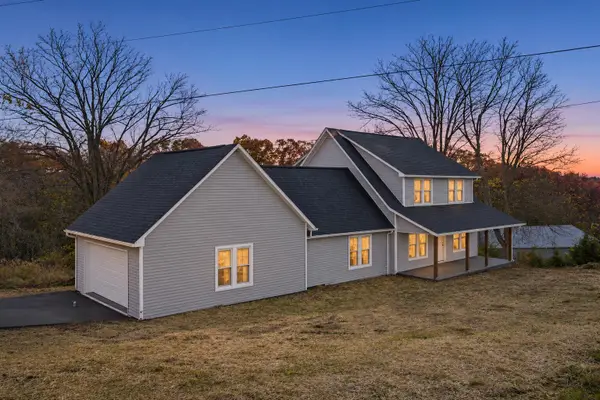 $369,000Active4 beds 2 baths1,900 sq. ft.
1095 Willisburg Road, Lawrenceburg, KY 40342
MLS# 26030930Listed by: TORREY SMITH REALTY CO, LLC - New
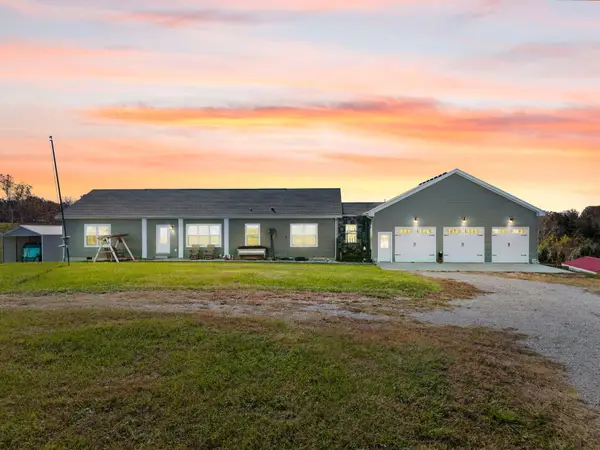 $550,000Active3 beds 3 baths2,219 sq. ft.
2071 Bonds Mill Road, Lawrenceburg, KY 40342
MLS# 26029723Listed by: RE/MAX ELITE LEXINGTON - New
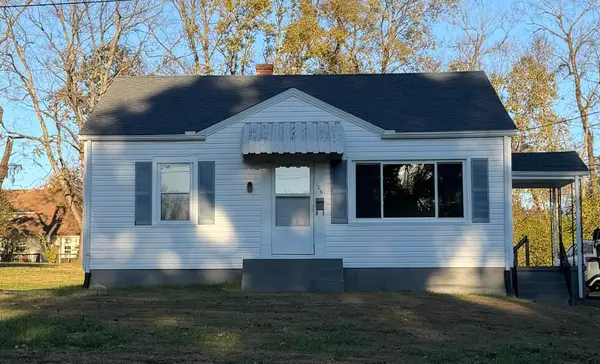 $199,900Active2 beds 1 baths812 sq. ft.
106 Humston Drive, Lawrenceburg, KY 40342
MLS# 26030880Listed by: KENTUCKY DREAMS REALTY - New
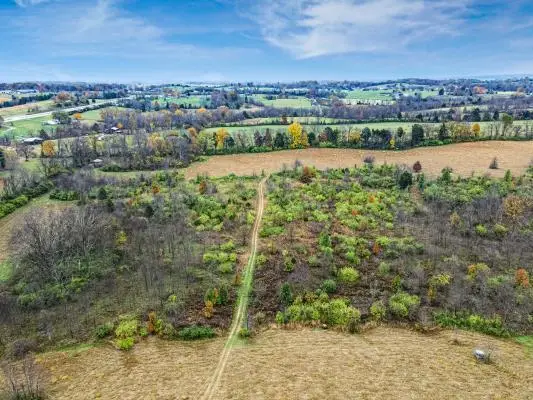 $475,000Active28 Acres
0001 Nevin Station Road, Lawrenceburg, KY 40342
MLS# 26030859Listed by: RE/MAX CREATIVE REALTY 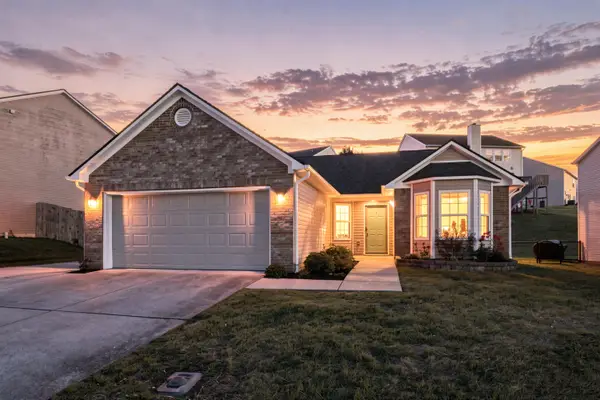 $255,000Pending3 beds 2 baths1,504 sq. ft.
4010 Briar Creek Drive, Lawrenceburg, KY 40342
MLS# 26030838Listed by: TORREY SMITH REALTY CO, LLC


Protect your home and budget from life's surprises with an Assurant Home Warranty, backed by a partner that supports you through every step of homeownership. Explore Plans.
©2026 Century 21 Real Estate LLC. All rights reserved. CENTURY 21®, the CENTURY 21 Logo and C21® are service marks owned by Century 21 Real Estate LLC. Century 21 Real Estate LLC fully supports the principles of the Fair Housing Act and the Equal Opportunity Act. Each office is independently owned and operated. Listing information is deemed reliable but not guaranteed accurate.