
101 Suzanne Street, Lawrenceburg, KY 40342
Local realty services provided by:CENTURY 21 Pinnacle
Listed by: mackenzie peavler, anna-marie hyatt
Office: lois ann disponett real est
MLS#:26030251
Source:KY_LBAR
Price summary
- Price:$270,000
- Price per sq. ft.:$116.63
About this home
Classic brick charm and room to spread out await at 101 Suzanne Street! Located on a dead end street in Lawrenceburg, this all brick ranch on a basement offers three bedrooms, two full bathrooms, and spaces that make everyday living feel comfortable. A kitchen, living room, and separate den give you room to gather with friends, settle in for movie night, or enjoy a quiet spot with your favorite book. The partially finished basement adds flexibility for hobbies, recreation, or an additional gathering space, along with room for storage. A one car garage with a work area offers a place to tackle projects and keep tools organized. From relaxed evenings in the den to weekends spent making the space your own, this home has the room and character to welcome your next chapter. Come see how easily you could feel at home!
Contact an agent
Home facts
- Year built:1968
- Subdivision & Development:Pollard Heights
- Listing ID #:26030251
- Added:1 day(s) ago
- Updated:November 02, 2026 at 11:43 PM
Rooms and interior
- Bedrooms:3
- Total bathrooms:2
- Full bathrooms:2
- Rooms Total:10
- Flooring:Carpet, Hardwood, Tile
- Basement:Yes
- Basement Description:Full, Partially Finished
- Living area:2,315 sq. ft.
Heating and cooling
- Cooling:Electric
- Heating:Natural Gas
Structure and exterior
- Year built:1968
- Building area:2,315 sq. ft.
- Lot area:0.31 Acres
- Construction Materials:Brick Veneer, Vinyl Siding
Schools
- High school:Anderson Co
- Middle school:Anderson Co
- Elementary school:Anderson Co
Utilities
- Water:Public
- Sewer:Public Sewer
Finances and disclosures
- Price:$270,000
- Price per sq. ft.:$116.63
Features and amenities
- Amenities:Blinds, Ceiling Fan(s)
Parking
- Parking description:Basement, Driveway
- Garage:Yes
- Garage spaces:1

New listings near 101 Suzanne Street
- New
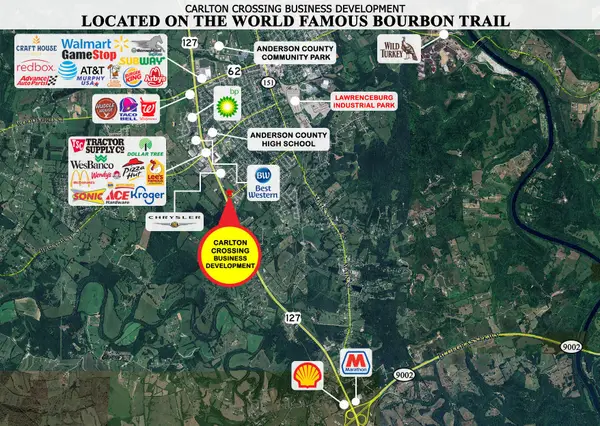 $600,000Active0.9 Acres
5 Legacy Way, Lawrenceburg, KY 40342
MLS# 26030254Listed by: SMITHCO REAL ESTATE FIRM - New
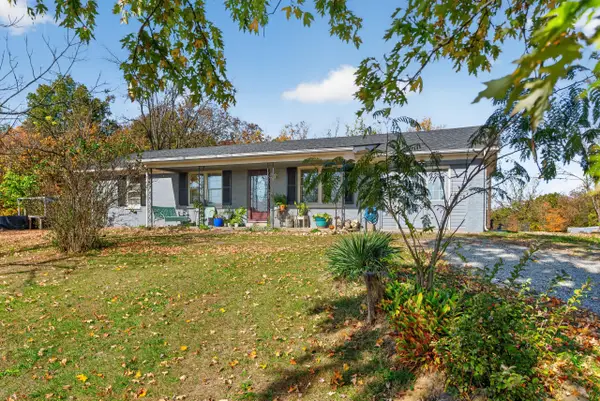 $379,900Active3 beds 2 baths1,720 sq. ft.
1065 Wooldridge Lane, Lawrenceburg, KY 40342
MLS# 26030261Listed by: LINDA WILSON REALTY - New
 $1,500,000Active8.41 Acres
7654 Eagle Lake Drive, Lawrenceburg, KY 40342
MLS# 26030236Listed by: SMITHCO REAL ESTATE FIRM - New
 $485,000Active0.85 Acres
1313 Eagle Lake Drive, Lawrenceburg, KY 40342
MLS# 26030223Listed by: SMITHCO REAL ESTATE FIRM - New
 $400,000Active0.77 Acres
1111 Eagle Lake Drive, Lawrenceburg, KY 40342
MLS# 26030226Listed by: SMITHCO REAL ESTATE FIRM - New
 $235,000Active3 beds 3 baths1,888 sq. ft.
255 Hunter Ridge Drive, Lawrenceburg, KY 40342
MLS# 26030100Listed by: THE BROKERAGE 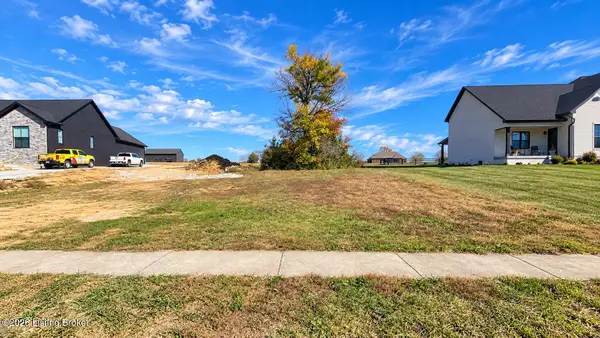 $35,000Pending0.35 Acres
1025 Scenic Garden, Lawrenceburg, KY 40342
MLS# 1733501Listed by: TORREY SMITH REALTY CO., LLC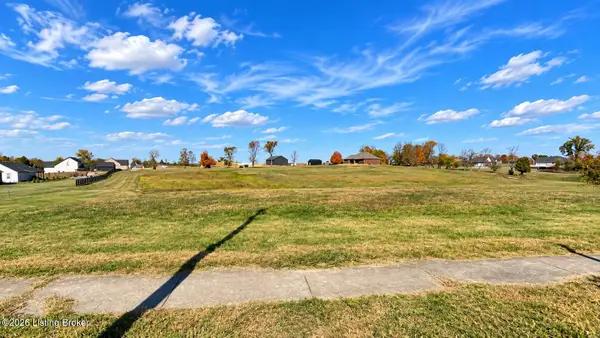 $35,000Pending0.39 Acres
1020 Green Garden, Lawrenceburg, KY 40342
MLS# 1733502Listed by: TORREY SMITH REALTY CO., LLC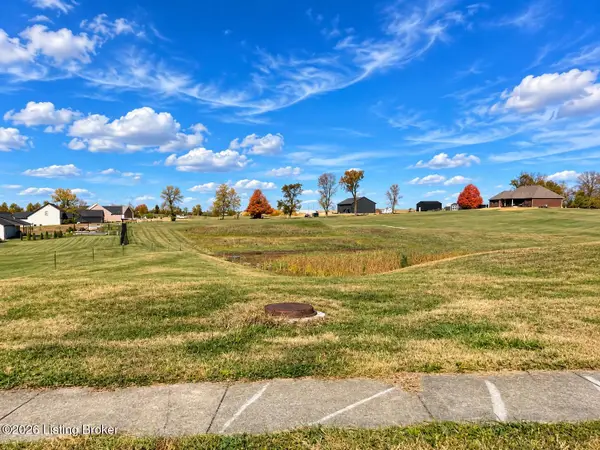 $35,000Pending0.39 Acres
1024 Green Garden, Lawrenceburg, KY 40342
MLS# 1733503Listed by: TORREY SMITH REALTY CO., LLC


Protect your home and budget from life's surprises with an Assurant Home Warranty, backed by a partner that supports you through every step of homeownership. Explore Plans.
©2026 Century 21 Real Estate LLC. All rights reserved. CENTURY 21®, the CENTURY 21 Logo and C21® are service marks owned by Century 21 Real Estate LLC. Century 21 Real Estate LLC fully supports the principles of the Fair Housing Act and the Equal Opportunity Act. Each office is independently owned and operated. Listing information is deemed reliable but not guaranteed accurate.