1010 Rainbow Way, Lawrenceburg, KY 40342
Local realty services provided by:CENTURY 21 Virginia Wilder Real Estate
1010 Rainbow Way,Lawrenceburg, KY 40342
$309,900
- 3 Beds
- 2 Baths
- 1,292 sq. ft.
- Single family
- Active
Listed by: john rennels
Office: exit realty crutcher
MLS#:26021390
Source:KY_LBAR
Price summary
- Price:$309,900
- Price per sq. ft.:$239.86
About this home
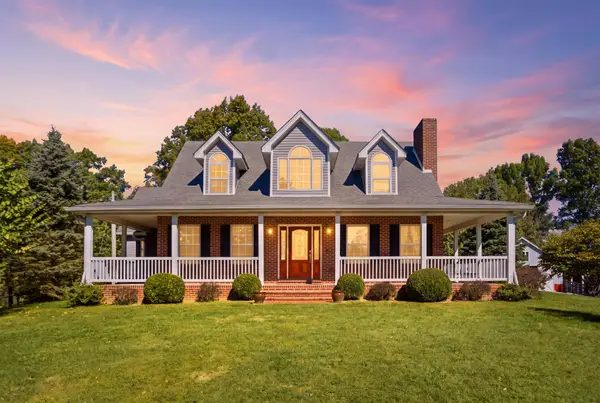
Better Than New with Upgrades Inside & Out! Why settle for builder-basic when you can have a nearly new home that has already been upgraded from top to bottom? This beautifully maintained 3-bedroom, 2-bath home offers 1,292 square feet of thoughtfully designed living space with a desirable split-bedroom floor plan and an impressive list of improvements that truly set it apart from the rest of the neighborhood. The kitchen has been transformed with new quartz countertops, an upgraded oversized island, subway tile backsplash, and plenty of workspace for cooking, entertaining, and everyday living. The adjoining dining area offers even more functionality with custom cabinetry featuring convenient slide-out drawers, additional built-in cabinets, and a bench for added storage and seating. The spacious primary suite provides a private retreat and features a beautifully upgraded bath with a custom all-tile shower and double-sink vanity. Two additional bedrooms and a second full bath are located on the opposite side of the home, providing added privacy for family members or guests. The upgrades continue well beyond the interior. Step outside to a large backyard deck complete with lighting—the perfect spot for summer cookouts, entertaining, or relaxing by the 22-foot above-ground pool professionally installed by Aurora Pools of Lexington. A beautiful privacy fence surrounds the backyard, creating your own private outdoor retreat. Raised garden beds and garden/storage sheds provide plenty of space for gardening and outdoor hobbies. The home's HVAC system has also been upgraded with HEPA filtration and infrared technology to help improve indoor air quality. Nearly new construction without the hassle or expense of adding all the extras yourself, this home combines modern finishes, smart upgrades, exceptional outdoor living, and pride of ownership into one move-in-ready package. If you're looking for a home that stands out from the rest, this one deserves a closer look! Schedule your private showing today!...
Contact an agent
Home facts
- Year built:2023
- Subdivision & Development:Cottages at Alton Station
- Listing ID #:26021390
- Added:78 day(s) ago
- Updated:October 25, 2026 at 03:23 PM
Rooms and interior
- Bedrooms:3
- Total bathrooms:2
- Full bathrooms:2
- Rooms Total:8
- Flooring:Carpet, Laminate
- Basement:Yes
- Basement Description:Crawl Space
- Living area:1,292 sq. ft.
Heating and cooling
- Cooling:Electric, Heat Pump
- Heating:Electric, Heat Pump
Structure and exterior
- Year built:2023
- Building area:1,292 sq. ft.
- Lot area:0.28 Acres
- Construction Materials:Brick Veneer, Vinyl Siding
Schools
- High school:Anderson Co
- Middle school:Anderson Co
- Elementary school:Robert B Turner
Utilities
- Water:Public
- Sewer:Public Sewer
Finances and disclosures
- Price:$309,900
- Price per sq. ft.:$239.86
Features and amenities
- Laundry features:Electric Dryer Hookup, Main Level, Washer Hookup
- Amenities:Ceiling Fan(s), Insulated Windows, Screens
Parking
- Parking description:Driveway, Garage Door Opener, Garage Faces Front, Off Street
- Garage:Yes
- Garage spaces:2

New listings near 1010 Rainbow Way
- New
 $739,900Active4 beds 3 baths2,490 sq. ft.
1076 Herndon Road, Lawrenceburg, KY 40342
MLS# 26029452Listed by: LOIS ANN DISPONETT REAL EST - New
 $464,900Active5 beds 4 baths2,672 sq. ft.
315 Pin Oak, Lawrenceburg, KY 40342
MLS# 26029315Listed by: TORREY SMITH REALTY CO, LLC - New
 $205,000Active16.02 Acres
1176 T Burgin Road, Lawrenceburg, KY 40342
MLS# 26029195Listed by: WEICHERT REALTORS - ABG PROPERTIES - New
 $364,900Active4 beds 3 baths2,158 sq. ft.
403 Vail Dr, Lawrenceburg, KY 40342
MLS# 1732601Listed by: GATEWOOD PROPERTIES OF KENTUCKY - Open Sun, 1 to 3pmNew
 $260,000Active3 beds 2 baths1,380 sq. ft.
9 Lynn Drive, Lawrenceburg, KY 40342
MLS# 26028463Listed by: KELLER WILLIAMS BLUEGRASS REALTY - New
 $269,500Active4 beds 2 baths1,408 sq. ft.
317 Aspen Drive, Lawrenceburg, KY 40342
MLS# 26029163Listed by: LLOYD REAL ESTATE CO - Open Sun, 1 to 3pmNew

 $279,900Active3 beds 2 baths1,424 sq. ft.
120 Bowen Drive, Lawrenceburg, KY 40342
MLS# 26029165Listed by: CENTURY 21 ADVANTAGE REALTY - GEORGETOWN - New
 $69,990Active5.78 Acres
1034 Clay Burgin Road, Lawrenceburg, KY 40342
MLS# 26029147Listed by: LISTWITHFREEDOM.COM - New
 $280,000Active3 beds 2 baths1,560 sq. ft.
210 Canterbury Street, Lawrenceburg, KY 40342
MLS# 26029102Listed by: EXIT REALTY CRUTCHER - New
 $589,000Active5 beds 3 baths2,330 sq. ft.
1235 Denney Drive, Lawrenceburg, KY 40342
MLS# 26028891Listed by: WELCHOMES REAL ESTATE


Protect your home and budget from life's surprises with an Assurant Home Warranty, backed by a partner that supports you through every step of homeownership. Explore Plans.
©2026 Century 21 Real Estate LLC. All rights reserved. CENTURY 21®, the CENTURY 21 Logo and C21® are service marks owned by Century 21 Real Estate LLC. Century 21 Real Estate LLC fully supports the principles of the Fair Housing Act and the Equal Opportunity Act. Each office is independently owned and operated. Listing information is deemed reliable but not guaranteed accurate.