1047 Highview Drive, Lawrenceburg, KY 40342
Local realty services provided by:CENTURY 21 Virginia Wilder Real Estate
1047 Highview Drive,Lawrenceburg, KY 40342
$500,000
- 4 Beds
- 3 Baths
- 2,580 sq. ft.
- Single family
- Active
Listed by: lance e sims
Office: exit realty crutcher
MLS#:26023012
Source:KY_LBAR
Price summary
- Price:$500,000
- Price per sq. ft.:$193.8
About this home
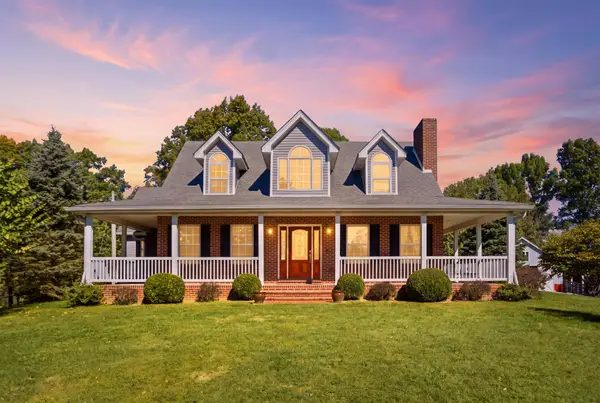
Welcome to 1047 Highview Drive! Offering approximately 2,690 square feet with 4 bedrooms and 2.5 baths, this spacious home is situated on over an acre in Lawrenceburg. Step inside to a versatile floor plan featuring a dedicated dining room, office space, and an inviting living room highlighted by vaulted ceilings and built-in shelving. The primary suite features an walk-in shower, while generous closet space throughout provides plenty of storage. An additional bonus room just off the living area offers flexibility for a home office, playroom, hobby space, or additional storage (room is not heated or cooled). A convenient first-floor half bath and large two-car garage add to the home's functionality. Outside, the expansive lot provides plenty of room to enjoy, while the location offers convenient access to the Bluegrass Parkway and I-64. Buyer/Buyer's Agent to verify square footage and all pertinent information.
Contact an agent
Home facts
- Year built:1990
- Subdivision & Development:Highview Estates
- Listing ID #:26023012
- Added:61 day(s) ago
- Updated:October 24, 2026 at 03:04 PM
Rooms and interior
- Bedrooms:4
- Total bathrooms:3
- Full bathrooms:2
- Half bathrooms:1
- Rooms Total:11
- Flooring:Carpet, Ceramic Tile, Hardwood
- Basement:Yes
- Basement Description:Crawl Space
- Living area:2,580 sq. ft.
Heating and cooling
- Cooling:Electric
- Heating:Heat Pump, Natural Gas
Structure and exterior
- Year built:1990
- Building area:2,580 sq. ft.
- Lot area:1.13 Acres
- Construction Materials:Brick Veneer, Vinyl Siding
Schools
- High school:Anderson Co
- Middle school:Anderson Co
- Elementary school:Robert B Turner
Utilities
- Water:Public
- Sewer:Septic Tank
Finances and disclosures
- Price:$500,000
- Price per sq. ft.:$193.8
Features and amenities
- Laundry features:Electric Dryer Hookup, Main Level, Washer Hookup
- Amenities:Ceiling Fan(s)
Parking
- Parking description:Driveway, Garage Faces Side
- Garage:Yes
- Garage spaces:2

New listings near 1047 Highview Drive
- New
 $739,900Active4 beds 3 baths2,490 sq. ft.
1076 Herndon Road, Lawrenceburg, KY 40342
MLS# 26029452Listed by: LOIS ANN DISPONETT REAL EST - New
 $464,900Active5 beds 4 baths2,672 sq. ft.
315 Pin Oak, Lawrenceburg, KY 40342
MLS# 26029315Listed by: TORREY SMITH REALTY CO, LLC - New
 $205,000Active16.02 Acres
1176 T Burgin Road, Lawrenceburg, KY 40342
MLS# 26029195Listed by: WEICHERT REALTORS - ABG PROPERTIES - Open Sat, 12 to 2pmNew
 $364,900Active4 beds 3 baths2,158 sq. ft.
403 Vail Dr, Lawrenceburg, KY 40342
MLS# 1732601Listed by: GATEWOOD PROPERTIES OF KENTUCKY - Open Sun, 1 to 3pmNew
 $260,000Active3 beds 2 baths1,380 sq. ft.
9 Lynn Drive, Lawrenceburg, KY 40342
MLS# 26028463Listed by: KELLER WILLIAMS BLUEGRASS REALTY - New
 $269,500Active4 beds 2 baths1,408 sq. ft.
317 Aspen Drive, Lawrenceburg, KY 40342
MLS# 26029163Listed by: LLOYD REAL ESTATE CO - Open Sun, 1 to 3pmNew

 $279,900Active3 beds 2 baths1,424 sq. ft.
120 Bowen Drive, Lawrenceburg, KY 40342
MLS# 26029165Listed by: CENTURY 21 ADVANTAGE REALTY - GEORGETOWN - New
 $69,990Active5.78 Acres
1034 Clay Burgin Road, Lawrenceburg, KY 40342
MLS# 26029147Listed by: LISTWITHFREEDOM.COM - New
 $280,000Active3 beds 2 baths1,560 sq. ft.
210 Canterbury Street, Lawrenceburg, KY 40342
MLS# 26029102Listed by: EXIT REALTY CRUTCHER - New
 $589,000Active5 beds 3 baths2,330 sq. ft.
1235 Denney Drive, Lawrenceburg, KY 40342
MLS# 26028891Listed by: WELCHOMES REAL ESTATE


Protect your home and budget from life's surprises with an Assurant Home Warranty, backed by a partner that supports you through every step of homeownership. Explore Plans.
©2026 Century 21 Real Estate LLC. All rights reserved. CENTURY 21®, the CENTURY 21 Logo and C21® are service marks owned by Century 21 Real Estate LLC. Century 21 Real Estate LLC fully supports the principles of the Fair Housing Act and the Equal Opportunity Act. Each office is independently owned and operated. Listing information is deemed reliable but not guaranteed accurate.