1332 Pine Meadows Dr, Lawrenceburg, KY 40342
Local realty services provided by:CENTURY 21 Simpson & Associates
1332 Pine Meadows Dr,Lawrenceburg, KY 40342
$535,000
- 4 Beds
- 2 Baths
- 2,926 sq. ft.
- Single family
- Active
Listed by: zachary tipton
Office: torrey smith realty co., llc.
MLS#:1724511
Source:KY_MSMLS
Price summary
- Price:$535,000
- Price per sq. ft.:$182.84
About this home
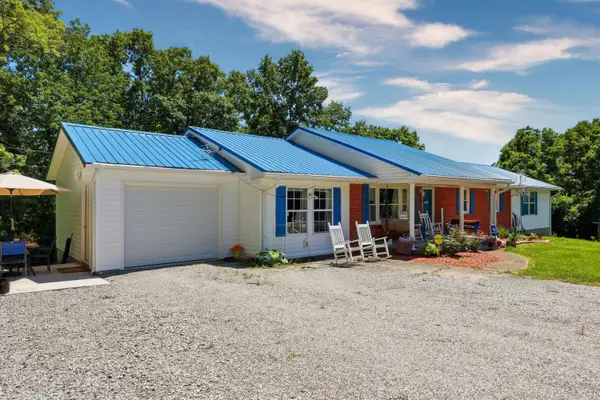
Set on a level 0.78-acre lot in Sycamore Estates, this Lawrenceburg home offers outdoor living that is already finished and ready to use. A new privacy fence went in this year, so the above-ground pool, the deck and the patio all sit in a back yard that stays your own, with open lawn left over for gardening or room to spread out. Inside, the 1.5-story Cape Cod plan offers four bedrooms with the primary suite on the main floor and a walk-in closet, so daily living stays on one level. Hardwood flooring runs through the main living area and a gas fireplace anchors the room where everyone gathers. Built in 2005 on a slab, with a two-car attached garage, a storage shed, and no HOA dues or rules to work around. See Supplement Remarks for more. Sycamore Estates is a quiet, established neighborhood on the edge of Lawrenceburg, minutes from US 127 and the Anderson County schools. Frankfort is about fifteen minutes up the road, Lexington around thirty, and Louisville under an hour. If you enjoy the Bourbon Trail, Four Roses and Wild Turkey are practically neighbors. The privacy fence added in 2026 is the kind of project most buyers put off for a couple of years - here it is already done. Homes this size in Sycamore Estates, with a pool, a fenced yard, a main-floor primary suite and no HOA, do not come up often....
Contact an agent
Home facts
- Year built:2005
- Listing ID #:1724511
- Added:1 day(s) ago
- Updated:July 27, 2026 at 06:49 PM
Rooms and interior
- Bedrooms:4
- Total bathrooms:2
- Full bathrooms:2
- Rooms Total:7
- Basement:Yes
- Living area:2,926 sq. ft.
Heating and cooling
- Cooling:Central Air
- Heating:Electric, FORCED AIR
- Central air:Yes
Structure and exterior
- Year built:2005
- Building area:2,926 sq. ft.
- Lot area:0.78 Acres
- Lot Features:Level
- Architectural Style:Cape Cod
- Construction Materials:Vinyl siding
- Exterior Features:Deck, Patio, Porch
- Foundation Description:Concrete Block
Utilities
- Sewer:Public Sewer
Finances and disclosures
- Price:$535,000
- Price per sq. ft.:$182.84
Parking
- Parking description:Attached
- Garage:Yes
- Garage spaces:2
New listings near 1332 Pine Meadows Dr
- New
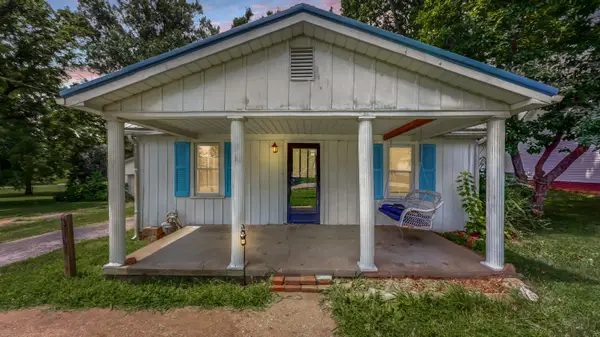 $189,000Active2 beds 1 baths952 sq. ft.
1681 Old Frankfort Road, Lawrenceburg, KY 40342
MLS# 26016751Listed by: THE BROKERAGE - New
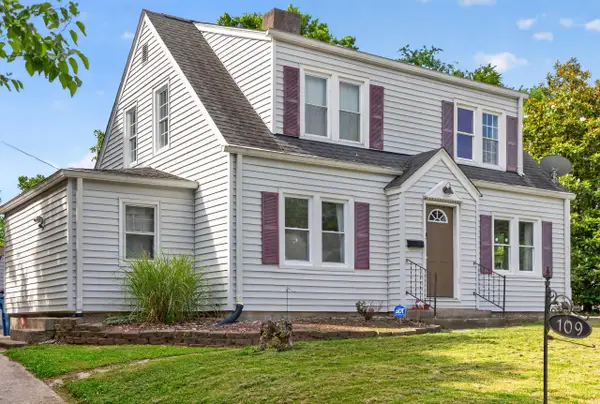 $260,000Active3 beds 2 baths1,840 sq. ft.
109 W Broadway Street, Lawrenceburg, KY 40342
MLS# 26019931Listed by: BLUEGRASS HOME GROUP - New
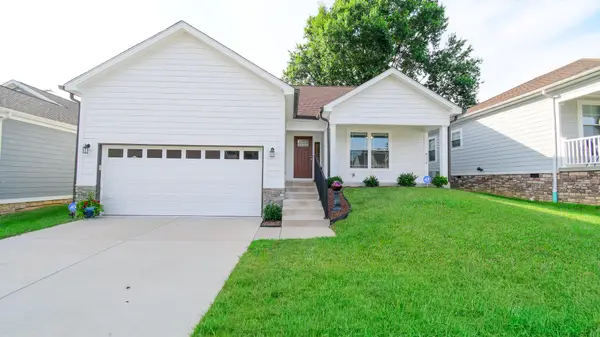 $320,000Active3 beds 2 baths1,525 sq. ft.
1009 Silver Leaf Drive, Lawrenceburg, KY 40342
MLS# 26019599Listed by: EXIT REALTY CRUTCHER 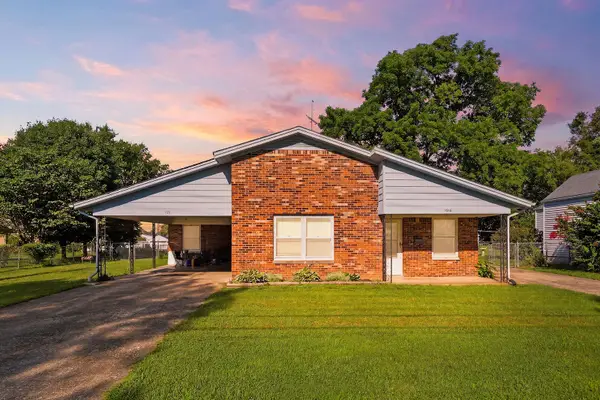 $240,000Pending4 beds 3 baths2,154 sq. ft.
101 Saffell Street, Lawrenceburg, KY 40342
MLS# 26019542Listed by: TORREY SMITH REALTY CO, LLC- New
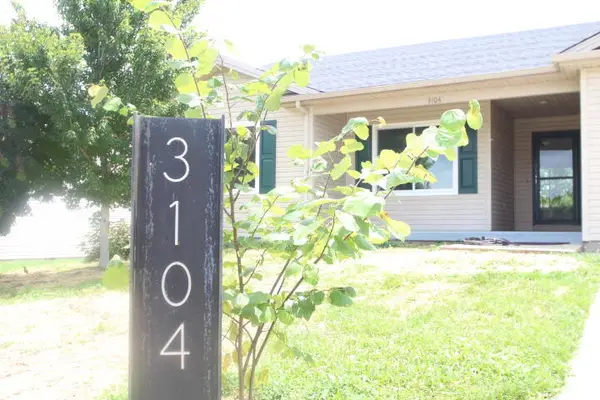
 $295,500Active3 beds 2 baths1,365 sq. ft.
3104 Fawn Leap Drive, Lawrenceburg, KY 40342
MLS# 26019345Listed by: CENTURY 21 COMMONWEALTH REAL ESTATE - New
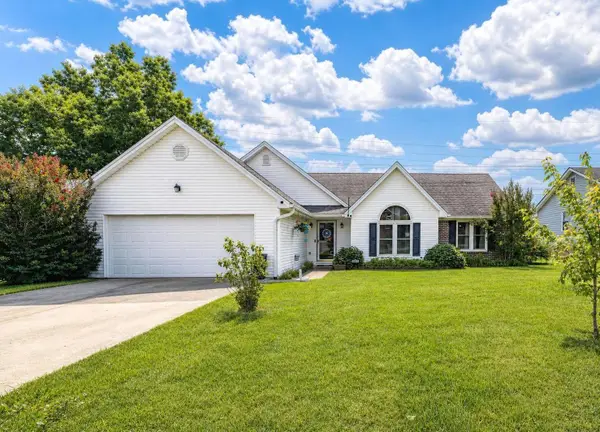 $299,000Active4 beds 2 baths1,582 sq. ft.
1079 Ashley Way, Lawrenceburg, KY 40342
MLS# 26019176Listed by: THWAITES REALTORS LLC - New
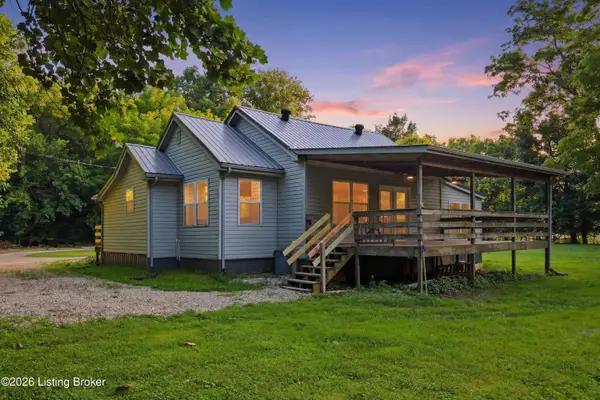 $264,900Active3 beds 2 baths1,144 sq. ft.
1540 Sims Valley Rd, Lawrenceburg, KY 40342
MLS# 1723754Listed by: TORREY SMITH REALTY CO., LLC - New
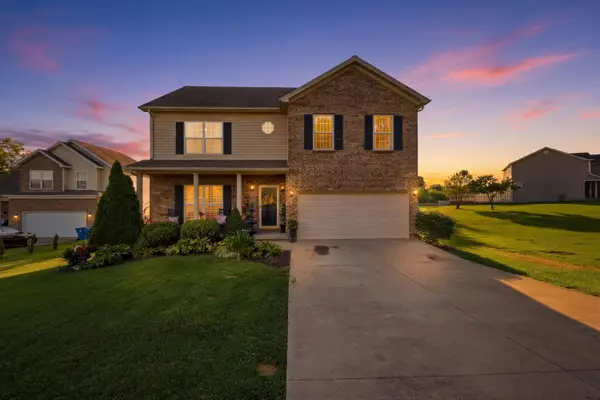 $399,900Active4 beds 3 baths2,332 sq. ft.
1005 Running Brook Drive, Lawrenceburg, KY 40342
MLS# 26018938Listed by: TORREY SMITH REALTY CO, LLC - New
 $385,000Active4 beds 2 baths2,150 sq. ft.
1587 Fairview Road, Lawrenceburg, KY 40342
MLS# 26018967Listed by: TORREY SMITH REALTY CO, LLC


Protect your home and budget from life's surprises with an Assurant Home Warranty, backed by a partner that supports you through every step of homeownership. Explore Plans.
©2026 Century 21 Real Estate LLC. All rights reserved. CENTURY 21®, the CENTURY 21 Logo and C21® are service marks owned by Century 21 Real Estate LLC. Century 21 Real Estate LLC fully supports the principles of the Fair Housing Act and the Equal Opportunity Act. Each office is independently owned and operated. Listing information is deemed reliable but not guaranteed accurate.