350 Eagle Drive, Lawrenceburg, KY 40342
Local realty services provided by:CENTURY 21 Pinnacle
Upcoming open houses
- Sat, Sep 1901:00 pm - 03:00 pm
Listed by: lucy fidowicz
Office: coldwell banker mcmahan
MLS#:26025429
Source:KY_LBAR
Price summary
- Price:$324,900
- Price per sq. ft.:$157.72
About this home
Welcome to 350 Eagle Drive - a beautifully updated 3-bedroom, 2-bath home offering approximately 2,060 sq ft of finished living space, including 1,260 sq ft on the main level and approximately 800 sq ft in the finished walkout lower level. Nearly every major feature has been refreshed or replaced. The home features a brand-new kitchen with new cabinetry, center island, countertops, stainless steel appliances, and updated fixtures. Throughout the home you'll find new LVP flooring and carpet, fresh interior paint, updated lighting, and ceiling fans in all bedrooms and the main living area. Both bathrooms have also been updated with new vanities, faucets, lighting, and fixtures. Major exterior improvements include a new roof with transferable warranty, new gutters, a completely rebuilt rear deck, new privacy fencing, updated landscaping, and refreshed exterior details. The finished walkout lower level provides valuable additional living space with flexibility for a family room, home office, recreation area, fitness space, or guest accommodations. The two-car garage provides excellent parking and storage. With extensive updates already completed, 350 Eagle Drive offers the opportunity to enjoy a truly move-in-ready home without the expense and hassle of major renovations. Listing agent is also the owner/seller of the property....
Contact an agent
Home facts
- Year built:2005
- Subdivision & Development:Creekside
- Listing ID #:26025429
- Added:1 day(s) ago
- Updated:September 18, 2026 at 01:44 AM
Rooms and interior
- Bedrooms:3
- Total bathrooms:2
- Full bathrooms:2
- Rooms Total:2
- Flooring:Carpet, Vinyl
- Basement:Yes
- Basement Description:Finished
- Living area:2,060 sq. ft.
Heating and cooling
- Cooling:Electric, Heat Pump
- Heating:Electric, Forced Air, Heat Pump
Structure and exterior
- Year built:2005
- Building area:2,060 sq. ft.
- Lot area:0.23 Acres
- Construction Materials:Brick, Vinyl Siding
Schools
- High school:Anderson Co
- Middle school:Anderson Co
- Elementary school:Saffell
Utilities
- Water:Public
- Sewer:Public Sewer
Finances and disclosures
- Price:$324,900
- Price per sq. ft.:$157.72
Features and amenities
- Laundry features:Electric Dryer Hookup, Washer Hookup
- Amenities:Blinds, Ceiling Fan(s)
Parking
- Parking description:Basement, Driveway, Garage Door Opener, Garage Faces Rear
- Garage:Yes
- Garage spaces:2

New listings near 350 Eagle Drive
- New
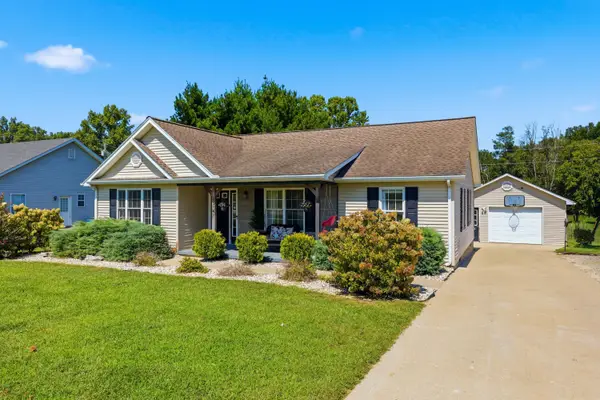 $279,900Active3 beds 2 baths1,346 sq. ft.
1314 Alton Station Road, Lawrenceburg, KY 40342
MLS# 26025837Listed by: TORREY SMITH REALTY CO, LLC - New
 $439,000Active3 beds 2 baths1,240 sq. ft.
1394 Aaron Barnett Road, Lawrenceburg, KY 40342
MLS# 26025812Listed by: BUILDING THE BLUEGRASS REALTY - New
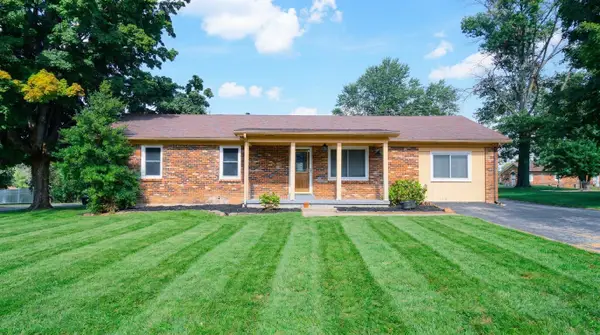 $250,000Active4 beds 2 baths1,512 sq. ft.
205 Sunset Drive, Lawrenceburg, KY 40342
MLS# 26025799Listed by: EXIT REALTY CRUTCHER - New
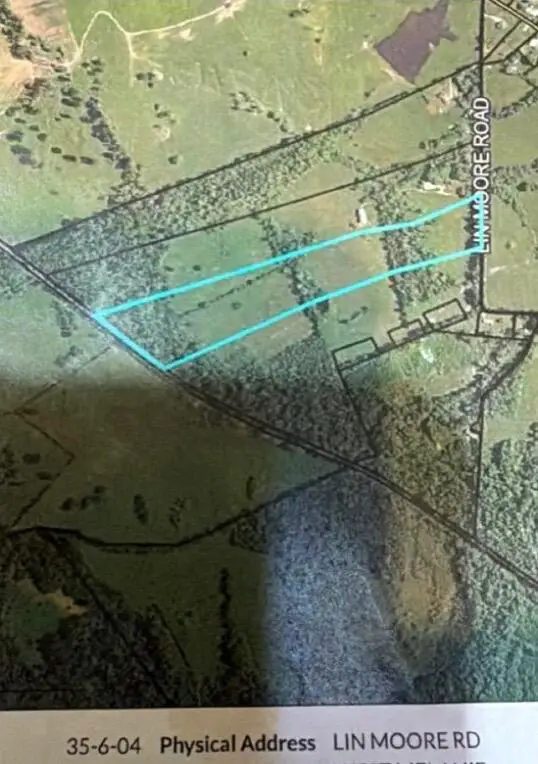 $439,900Active31.7 Acres
1040 Lin Moore Road, Lawrenceburg, KY 40342
MLS# 26025769Listed by: STRATTON HOMETOWN REALTY & AUCTION, LLC - New

 $339,000Active3 beds 2 baths2,000 sq. ft.
306 Vail Drive, Lawrenceburg, KY 40342
MLS# 26025665Listed by: CENTURY 21 COMMONWEALTH REAL ESTATE - New
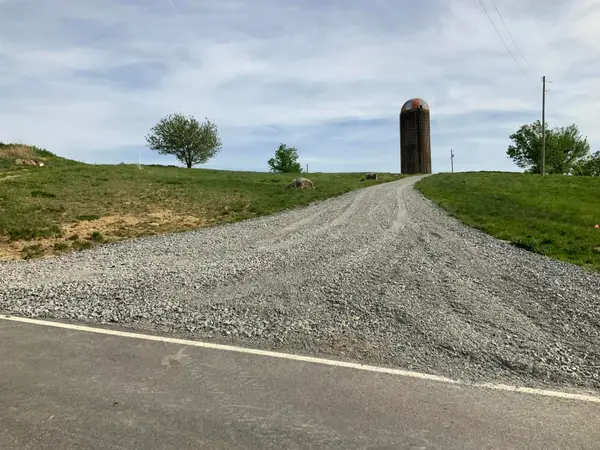 $265,000Active10.03 Acres
1931 Mill Creek Pike, Lawrenceburg, KY 40342
MLS# 26025496Listed by: LLOYD REAL ESTATE CO - New
 $299,000Active3 beds 1 baths1,368 sq. ft.
1257 Kays Road, Lawrenceburg, KY 40342
MLS# 26025382Listed by: PEACH REAL ESTATE - New
 $299,000Active4 beds 2 baths1,765 sq. ft.
1577 Fairview Road, Lawrenceburg, KY 40342
MLS# 26025036Listed by: LIFSTYL REAL ESTATE - New
 $255,900Active3 beds 1 baths1,170 sq. ft.
105 Maple Street, Lawrenceburg, KY 40342
MLS# 26025032Listed by: ROCK N' REALTY LLC


Protect your home and budget from life's surprises with an Assurant Home Warranty, backed by a partner that supports you through every step of homeownership. Explore Plans.
©2026 Century 21 Real Estate LLC. All rights reserved. CENTURY 21®, the CENTURY 21 Logo and C21® are service marks owned by Century 21 Real Estate LLC. Century 21 Real Estate LLC fully supports the principles of the Fair Housing Act and the Equal Opportunity Act. Each office is independently owned and operated. Listing information is deemed reliable but not guaranteed accurate.