176 Paul Harned Road, Lebanon Junction, KY 40150-7400
Local realty services provided by:CENTURY 21 Bluegrass Realty Pros
176 Paul Harned Road,Lebanon Junction, KY 40150-7400
$110,000
- 2 Beds
- 2 Baths
- 3,344 sq. ft.
- Single family
- Active
Listed by: erika gudenkauf, mike gudenkauf
Office: re/max advantage +
MLS#:HK2604445
Source:KY_HKAR
Price summary
- Price:$110,000
- Price per sq. ft.:$32.89
About this home
Here you will find a Bedford Stone home situated on 5 acres. 2 bedrooms on the main level with a full bath, nice kitchen, living room and sitting area. The walkout basement is unfinished. A 2 car detached is ready to be used as work shop and storage. Circle driveway for your convenience
Contact an agent
Home facts
- Year built:1958
- Subdivision & Development:None
- Listing ID #:HK2604445
- Added:1 day(s) ago
- Updated:October 26, 2026 at 04:53 PM
Rooms and interior
- Bedrooms:2
- Total bathrooms:2
- Full bathrooms:2
- Flooring:Carpet
- Kitchen Description:Eat-In Kitchen
- Basement Description:Unfinished, Walk Out
- Living area:3,344 sq. ft.
Heating and cooling
- Cooling:Central Air
- Heating:Electric, Forced Air
Structure and exterior
- Roof:Shingles
- Year built:1958
- Building area:3,344 sq. ft.
- Lot area:5 Acres
- Construction Materials:Stone
- Exterior Features:Mature Trees
- Foundation Description:Block
Schools
- High school:Bullitt Central
- Middle school:Bernheim
- Elementary school:Lebanon Junction
Utilities
- Water:City
Finances and disclosures
- Price:$110,000
- Price per sq. ft.:$32.89
Parking
- Parking description:Garage Detached
- Garage spaces:2
New listings near 176 Paul Harned Road
- New
 $105,000Active2 beds 1 baths1,344 sq. ft.
115 Wall St, Lebanon Junction, KY 40150
MLS# 1732705Listed by: HOMECOIN.COM - New
 $129,900Active2 beds 1 baths950 sq. ft.
559 Belmont Rd, Lebanon Junction, KY 40150
MLS# 1732434Listed by: COLDWELL BANKER MCMAHAN 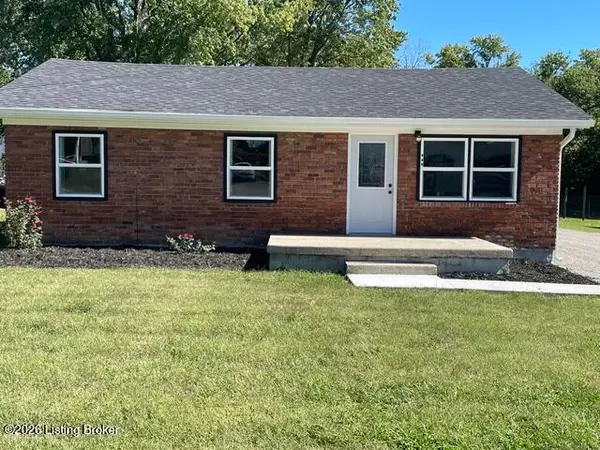
 $184,900Active3 beds 1 baths946 sq. ft.
324 Church St, Lebanon Junction, KY 40150
MLS# 1731269Listed by: CENTURY 21 ADVANTAGE PLUS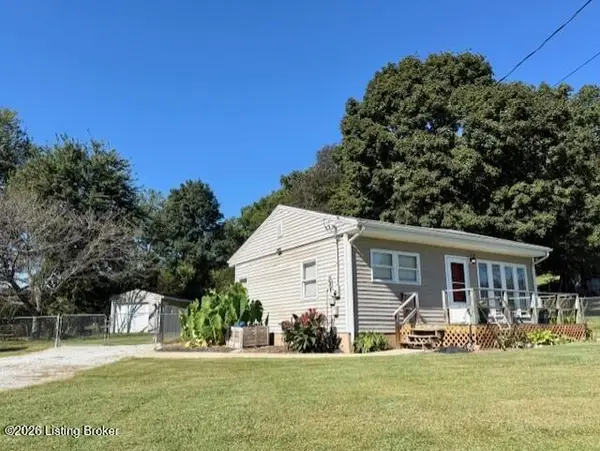 $170,000Pending2 beds 1 baths897 sq. ft.
6507 S Preston Hwy, Lebanon Junction, KY 40150
MLS# 1731213Listed by: TC REALTY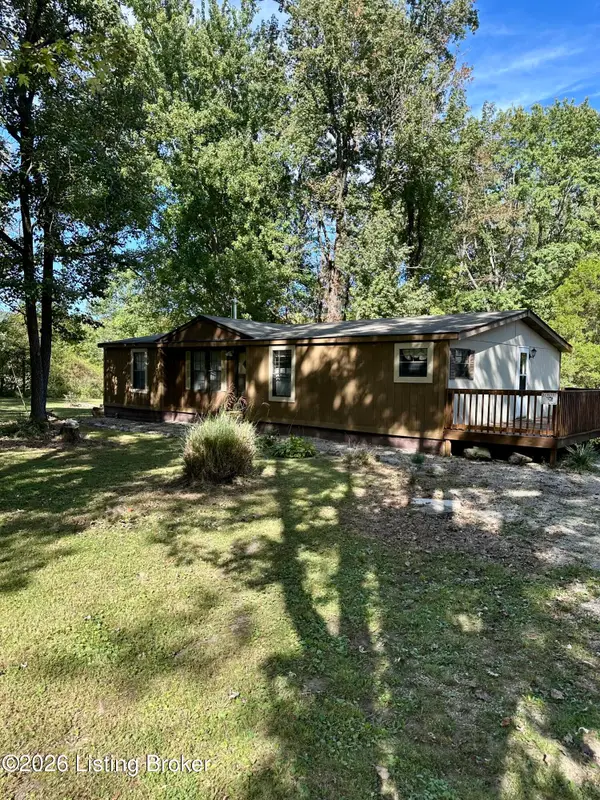 $149,900Pending3 beds 2 baths1,330 sq. ft.
428 Marilyn Way, Lebanon Junction, KY 40150
MLS# 1731133Listed by: AT HOME LOUISVILLE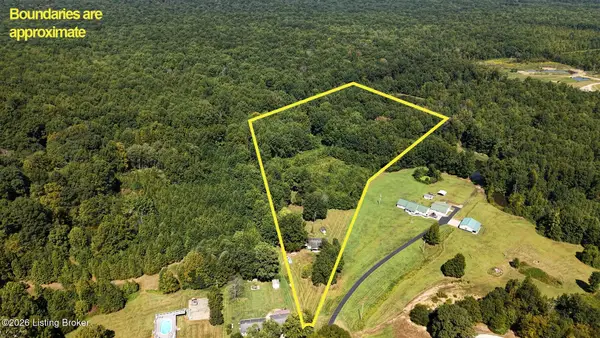 $195,000Pending3 beds 2 baths1,188 sq. ft.
170 Roney Rd, Lebanon Junction, KY 40150
MLS# 1730958Listed by: ONE KEY REALTY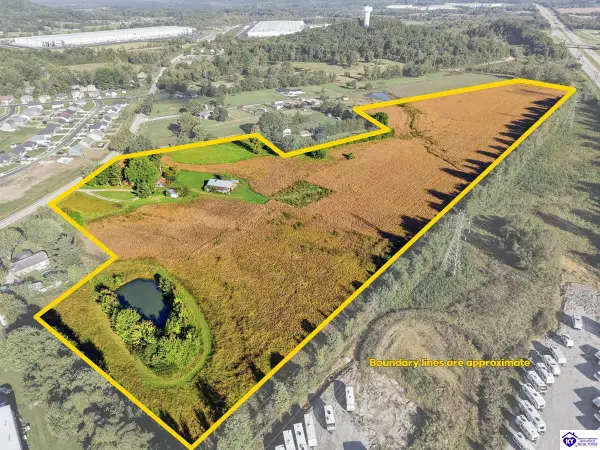 $2,500,000Active3 beds 2 baths1,323 sq. ft.
5812 S Preston Highway, Lebanon Junction, KY 40150
MLS# HK2604190Listed by: JANES REALTY GROUP, INC.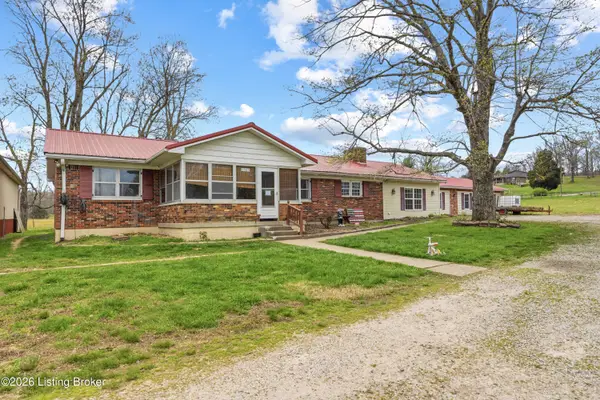 $300,000Active5 beds 2 baths3,135 sq. ft.
6585 S Preston Hwy, Lebanon Junction, KY 40150
MLS# 1730911Listed by: REAL ESTATE GO TO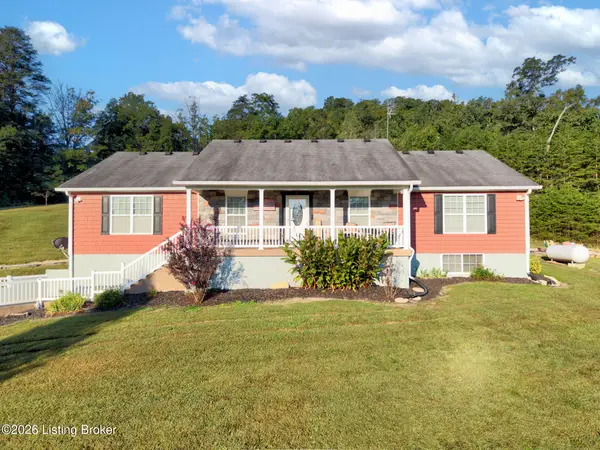 $499,900Active4 beds 3 baths3,150 sq. ft.
192 Wilson Run Rd, Lebanon Junction, KY 40150
MLS# 1730778Listed by: JAG REALTY, INC.


Protect your home and budget from life's surprises with an Assurant Home Warranty, backed by a partner that supports you through every step of homeownership. Explore Plans.
©2026 Century 21 Real Estate LLC. All rights reserved. CENTURY 21®, the CENTURY 21 Logo and C21® are service marks owned by Century 21 Real Estate LLC. Century 21 Real Estate LLC fully supports the principles of the Fair Housing Act and the Equal Opportunity Act. Each office is independently owned and operated. Listing information is deemed reliable but not guaranteed accurate.