
1295 Mercer Bend Road, Leitchfield, KY 42754
Local realty services provided by:CENTURY 21 Bluegrass Realty Pros
1295 Mercer Bend Road,Leitchfield, KY 42754
$420,000
- 2 Beds
- 2 Baths
- 1,321 sq. ft.
- Single family
- Active
Upcoming open houses
- Sun, Nov 1502:00 pm - 04:00 pm
Listed by: laurine covell
Office: re/max results
MLS#:HK2604596
Source:KY_HKAR
Price summary
- Price:$420,000
- Price per sq. ft.:$317.94
About this home
Welcome to slow mornings overlooking Rough River, afternoons spent on the water, and evenings gathered around the fire pit under the stars. Tucked away on nearly two acres in a private, secluded setting, this property offers breathtaking waterfront views, beautiful outdoor living spaces, and not one, but TWO houses! The main home features 2 bedrooms and 2 bathrooms. A huge screened porch off the primary suite opens to a spacious back porch where you can soak in the peaceful river views. Inside, you'll find an updated kitchen with new cabinetry, countertops, and tile, along with new flooring and a beautifully renovated bathroom. The oversized primary suite offers plenty of room to unwind, complete with a separate tub and shower. Adding to the charm is a completely renovated 375-square-foot tiny house featuring two sleeping spaces, 1 bathroom, and its own kitchen area. With new flooring, lighting, countertops, bathroom updates, AC unit, exterior paint, and new concrete patio and decking, this additional space is turnkey and perfect for hosting guests or exploring short-term rental opportunities. Private water access complete with your own stairs and dock space (already approved by the COE for a permit), a large detached garage with ample space for a boat and vehicles, plus an additional storage shed, make this property even more appealing. Recent improvements to the main home include completely replaced ductwork and closed-cell spray foam insulation underneath, as well as new concrete hot tub pad and electrical, new porch and walkway, and freshly stained deck and stairs. With no HOA and endless opportunities to make memories, this is more than a getaway. It's a place you'll never want to leave. Schedule your showing today!...
Contact an agent
Home facts
- Year built:2002
- Subdivision & Development:None
- Listing ID #:HK2604596
- Added:1 day(s) ago
- Updated:November 07, 2026 at 05:46 AM
Rooms and interior
- Bedrooms:2
- Total bathrooms:2
- Full bathrooms:2
- Flooring:Hardwood, Tile
- Bathrooms Description:Separate Shower, Tub, Walk in Closet(s)
- Kitchen Description:Breakfast Bar, Eat In Kitchen, Eat-In Kitchen
- Living area:1,321 sq. ft.
Heating and cooling
- Cooling:Central Electric
- Heating:Electric, Forced Air
Structure and exterior
- Roof:Metal
- Year built:2002
- Building area:1,321 sq. ft.
- Lot area:1.92 Acres
- Construction Materials:Vinyl
- Exterior Features:Balcony, Deck, Out Building, Patio, Porch, Storage Shed, Trees
- Foundation Description:Crawl Space
- Levels:1.5 Story
Utilities
- Water:Public
- Sewer:Septic
Finances and disclosures
- Price:$420,000
- Price per sq. ft.:$317.94
Features and amenities
- Amenities:Foam Insulation, Walk-in Closet(s)
Parking
- Parking description:Garage Detached
- Garage spaces:3
New listings near 1295 Mercer Bend Road
- New
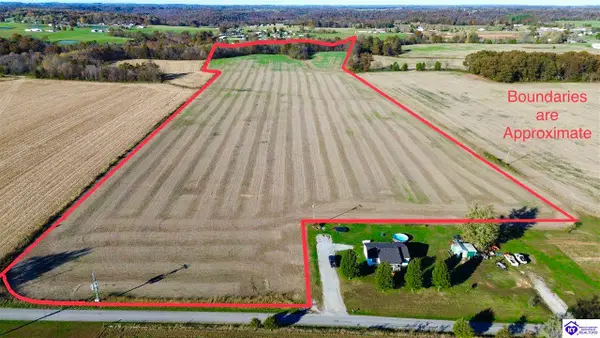 $399,000Active39.94 Acres
000 Danny Sadler Road, Leitchfield, KY 42754
MLS# HK2604614Listed by: GOLD STAR REALTY - New
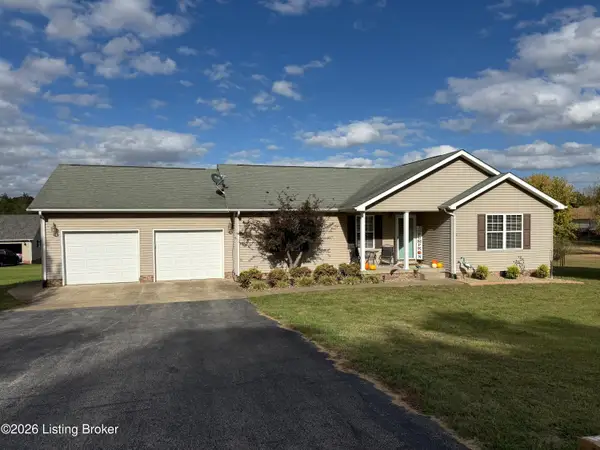 $235,000Active3 beds 2 baths1,388 sq. ft.
194 Tara Woods Dr, Leitchfield, KY 42754
MLS# 1734020Listed by: THE KEY FACTOR, LLC - New
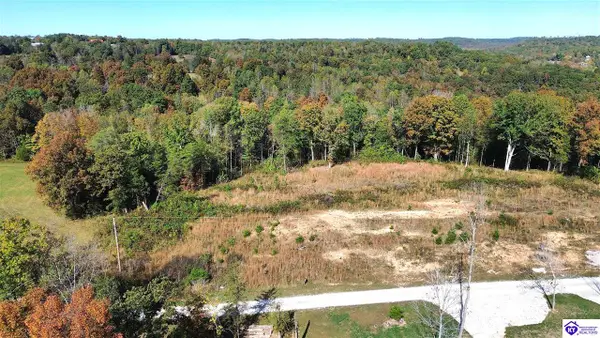 $89,000Active1.06 Acres
0 Clees Point Road, Leitchfield, KY 42754
MLS# HK2604603Listed by: REAL BROKER, LLC - New
 $58,500Active0.23 Acres
569 Hedgeiron Dr, Leitchfield, KY 42754
MLS# 1733887Listed by: ONE KEY REALTY - New
 $329,000Active4 beds 3 baths2,384 sq. ft.
351 Eveleigh Rd, Leitchfield, KY 42754
MLS# 1733844Listed by: TOM BAXTER REAL ESTATE & AUCTION - New
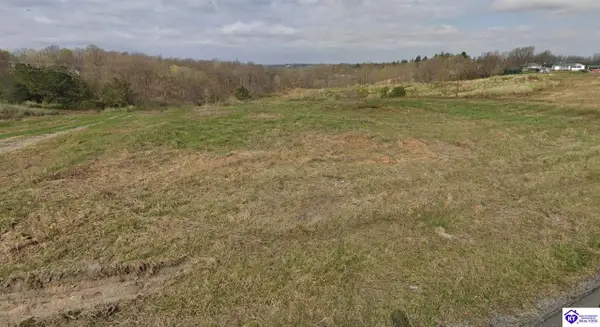 $239,900Active18.83 Acres
0 Sunbeam Road, Leitchfield, KY 42754
MLS# HK2604576Listed by: RE/MAX EXECUTIVE GROUP, INC. - New
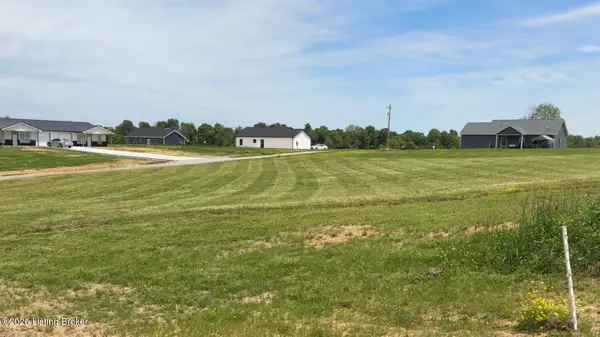 $20,000Active0.71 Acres
40 Lucy Ln, Leitchfield, KY 42754
MLS# 1733658Listed by: WELCOME HOME REALTY GROUP - New
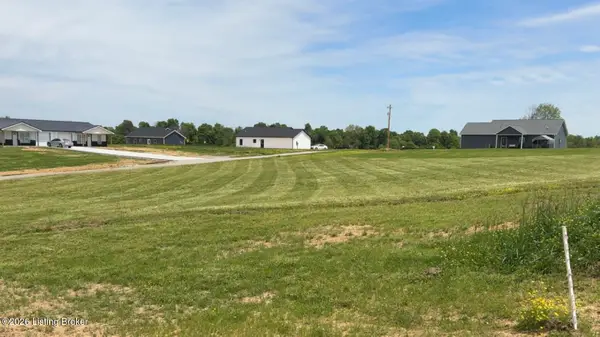 $30,000Active0.75 Acres
70 Jude Ln, Leitchfield, KY 42754
MLS# 1733659Listed by: WELCOME HOME REALTY GROUP - New
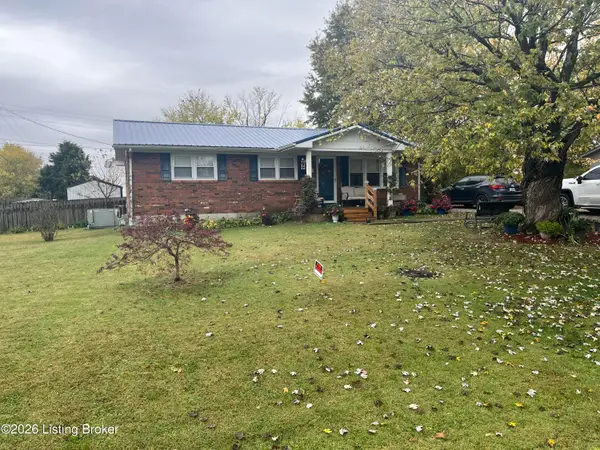 $191,500Active3 beds 1 baths1,032 sq. ft.
614 Johnson St, Leitchfield, KY 42754
MLS# 1733592Listed by: TOM BAXTER REAL ESTATE & AUCTION


Protect your home and budget from life's surprises with an Assurant Home Warranty, backed by a partner that supports you through every step of homeownership. Explore Plans.
©2026 Century 21 Real Estate LLC. All rights reserved. CENTURY 21®, the CENTURY 21 Logo and C21® are service marks owned by Century 21 Real Estate LLC. Century 21 Real Estate LLC fully supports the principles of the Fair Housing Act and the Equal Opportunity Act. Each office is independently owned and operated. Listing information is deemed reliable but not guaranteed accurate.